

BEDS4
BATHS4 full
SQUARE FEET3,252
MLS#7151674
STATUSActive
PROPERTY TYPEResidential - Single Family
SUBDIVISIONSaucier 8
SCHOOLMankato
Property Description
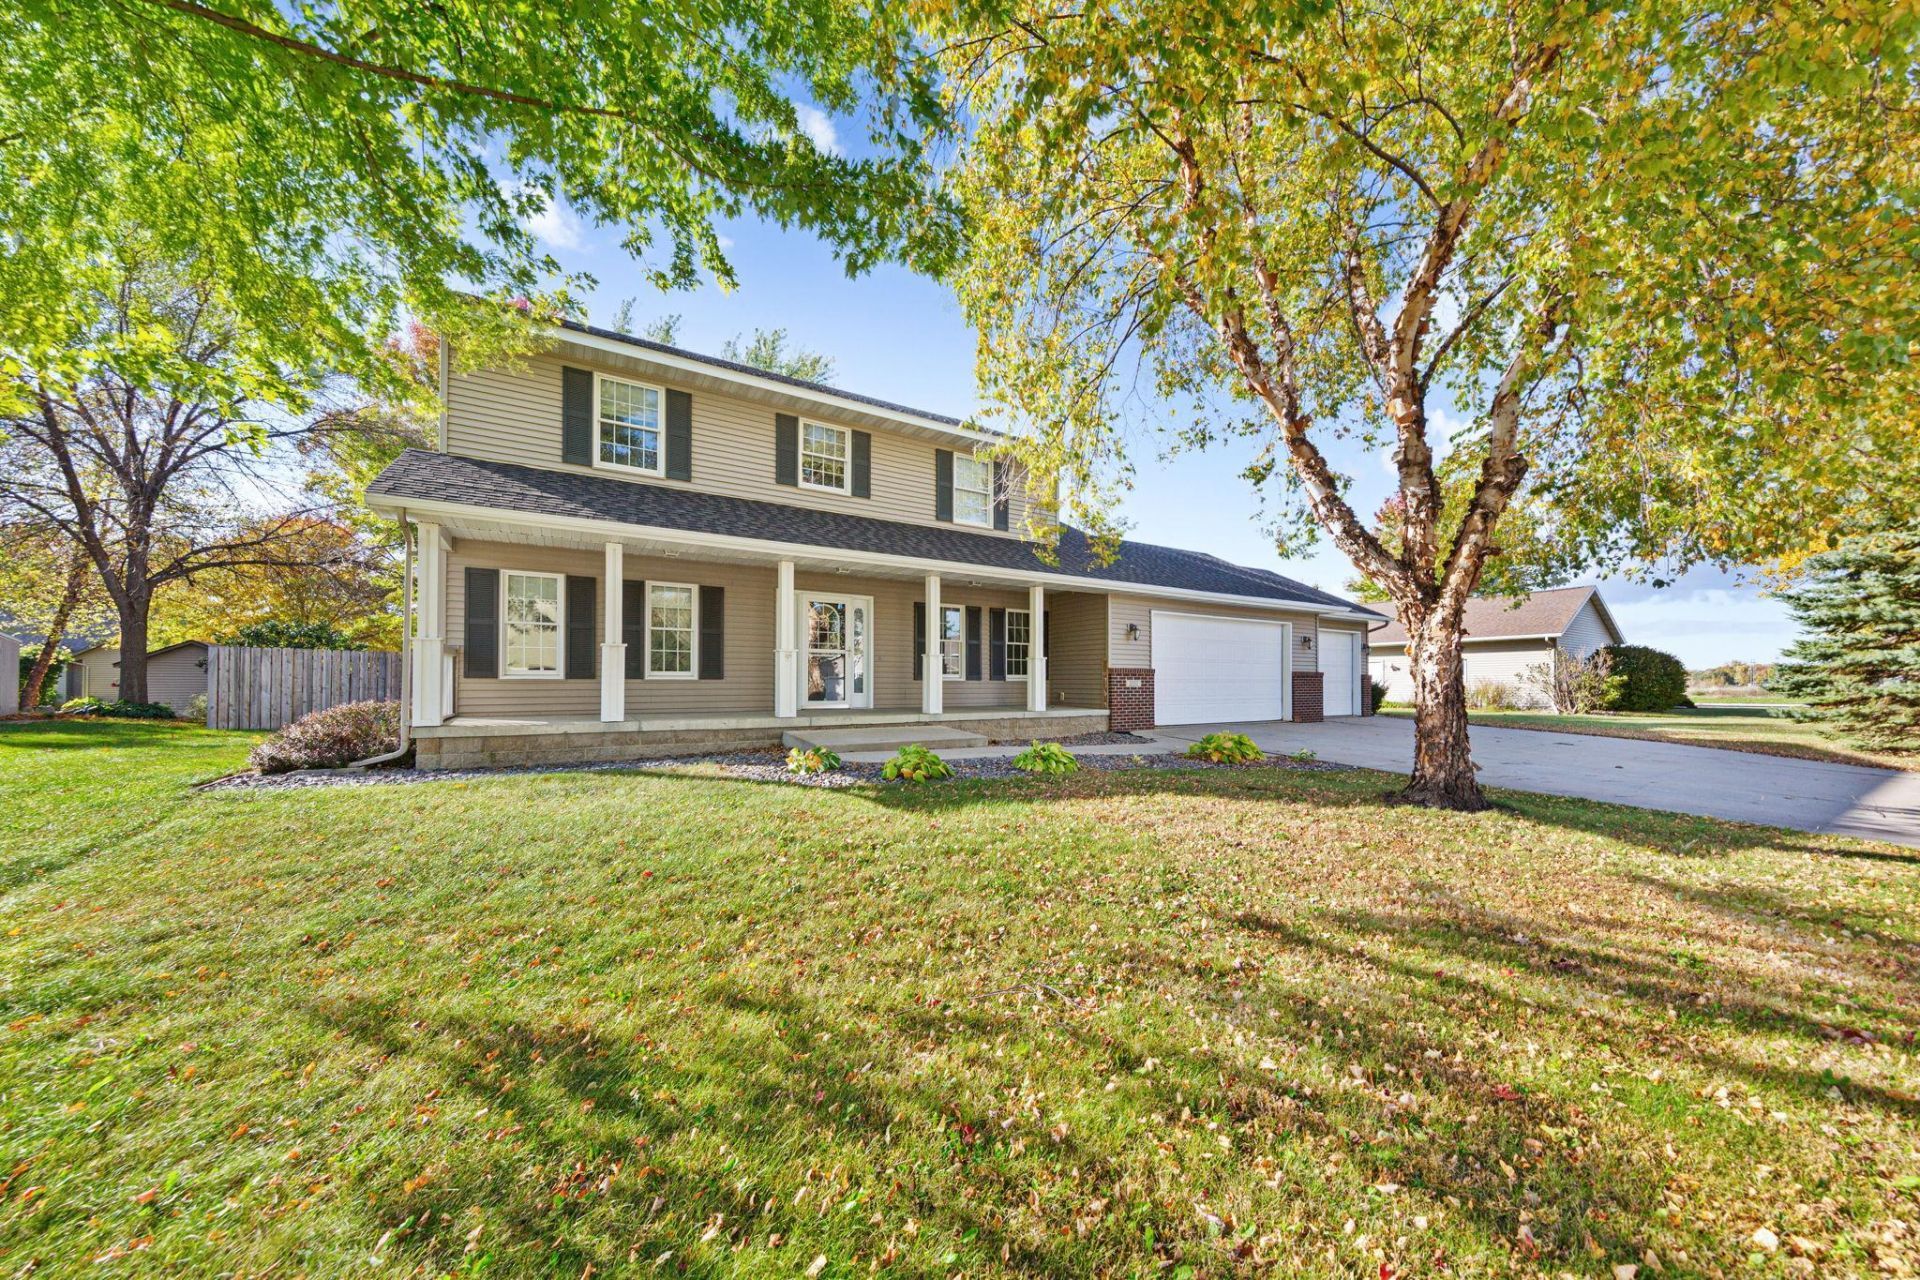
Enjoy generous living spaces and a spacious, fully fenced backyard at this Upper North Mankato home! All four bedrooms are located on the upper level, including a primary suite featuring a tray ceiling, walk-in closet, and private bath with a jetted soaking tub and separate shower. The main floor offers a dedicated office with French doors, a formal sitting room that could also serve as a dining room, and another set of French doors opening to the living room with a gas fireplace. The kitchen features ample storage, a freestanding butcher-block island and wonderful backyard views. Main-floor laundry doubles as a convenient mudroom connecting to the garage. Another full bathroom completes this floor. Downstairs, you'll find a second full kitchen, the home's fourth full bathroom, and two open family-room spaces. One includes an egress window, offering potential for a fifth bedroom. Outside, the spacious, fully fenced yard and large storage shed provide plenty of room for outdoor enjoyment. Updates include: New shingles (2026), AC, Furnace and Air Exchange (2019), Active Radon Mitigation System (2018Water Heater (2023), Water Meter Reader (2024), Gas Stove/Oven (2026), Microwave (2022), Washer and Dryer (2019), Sump pump with battery back-up (2019), Come see this wonderful home for yourself!
Property Features
Property Type: Residential - Single Family
Basement: Yes
Basement: Egress Window(s), Finished, Full, Kitchenette, Storage Space, Sump Pump, Tray Ceiling(s)
Cooling: Central Air
Fireplaces: 1
Fuel Type: Natural Gas
Garage: 3 car attached
Heating: Forced Air
Lot Size: 0.27 Acres
Roof Type: Asphalt
Stories: 2.0
Taxes: $6,470
Year Built: 2003
Feature Descriptions
Additional Living Info.: 3 BR on One Level,4 BR on One Level, Main Floor Laundry, Primary Bdr Suite
Additional Structures: Storage Shed
Appliances: Dishwasher, Disposal, Dryer, ENERGY STAR Qualified Appliances, Water Filtration System, Microwave, Range, Refrigerator, Stainless Steel Appliances, Washer, Water Softener Owned
Bath: Double Sink, Bathroom Ensuite, Full Primary, Full Basement, Private Primary, Main Floor Full Bath, Separate Tub & Shower, Upper Level Full Bath, Jetted Tub
Bathrooms Full: 4
Days on Site: 14
Dining: Informal Dining Room, Kitchen/Dining Room, Living/Dining Room, Separate/Formal Dining Room
Down Payment Resource: Yes
Exterior: Frame
Fencing: Full, Wood
Fireplace: Full Masonry
Foundation Size: 1116
Lot: Tree Coverage - Medium
Lot Dimensions: 11940
Parcel#: 188290040
Parking: Attached Garage, Concrete
Sewer: City Sewer/Connected
SQ FT Total: 3252
Water: City Water/Connected
Local Schools
School District: Mankato
Listed By / Shown By
Listed By
Agency Name: Real Broker, LLC
Agency Phone: 855-450-0442
Shown By
Agency Title: Joel Hentges - Re/Max Advantage Plus
Agency Phone: 952-475-9541

Estimate Your Payment
Estimated Payment
$ 1,709.68 per month $1,034.89 Principal & Interest $539.17 Property Tax $135.63 Homeowner's Insurance
2057 Howard Drive | MLS# 7151674
This single family home located at 2057 Howard Drive, North Mankato, MN 56003 is currently listed for sale with an asking price of $465,000. This property was built in 2003 and has 4 bedrooms and 4 full baths with 3252 sq. ft. Howard Drive is located in the Saucier 8 subdivision within the Mankato school district. Search Saucier 8 real estate on www.homesbyjoel.com today.