

BEDS5
BATHS2 full
SQUARE FEET2,730
MLS#7157914
STATUSActive
PROPERTY TYPEResidential - Single Family
SCHOOLJordan
Property Description
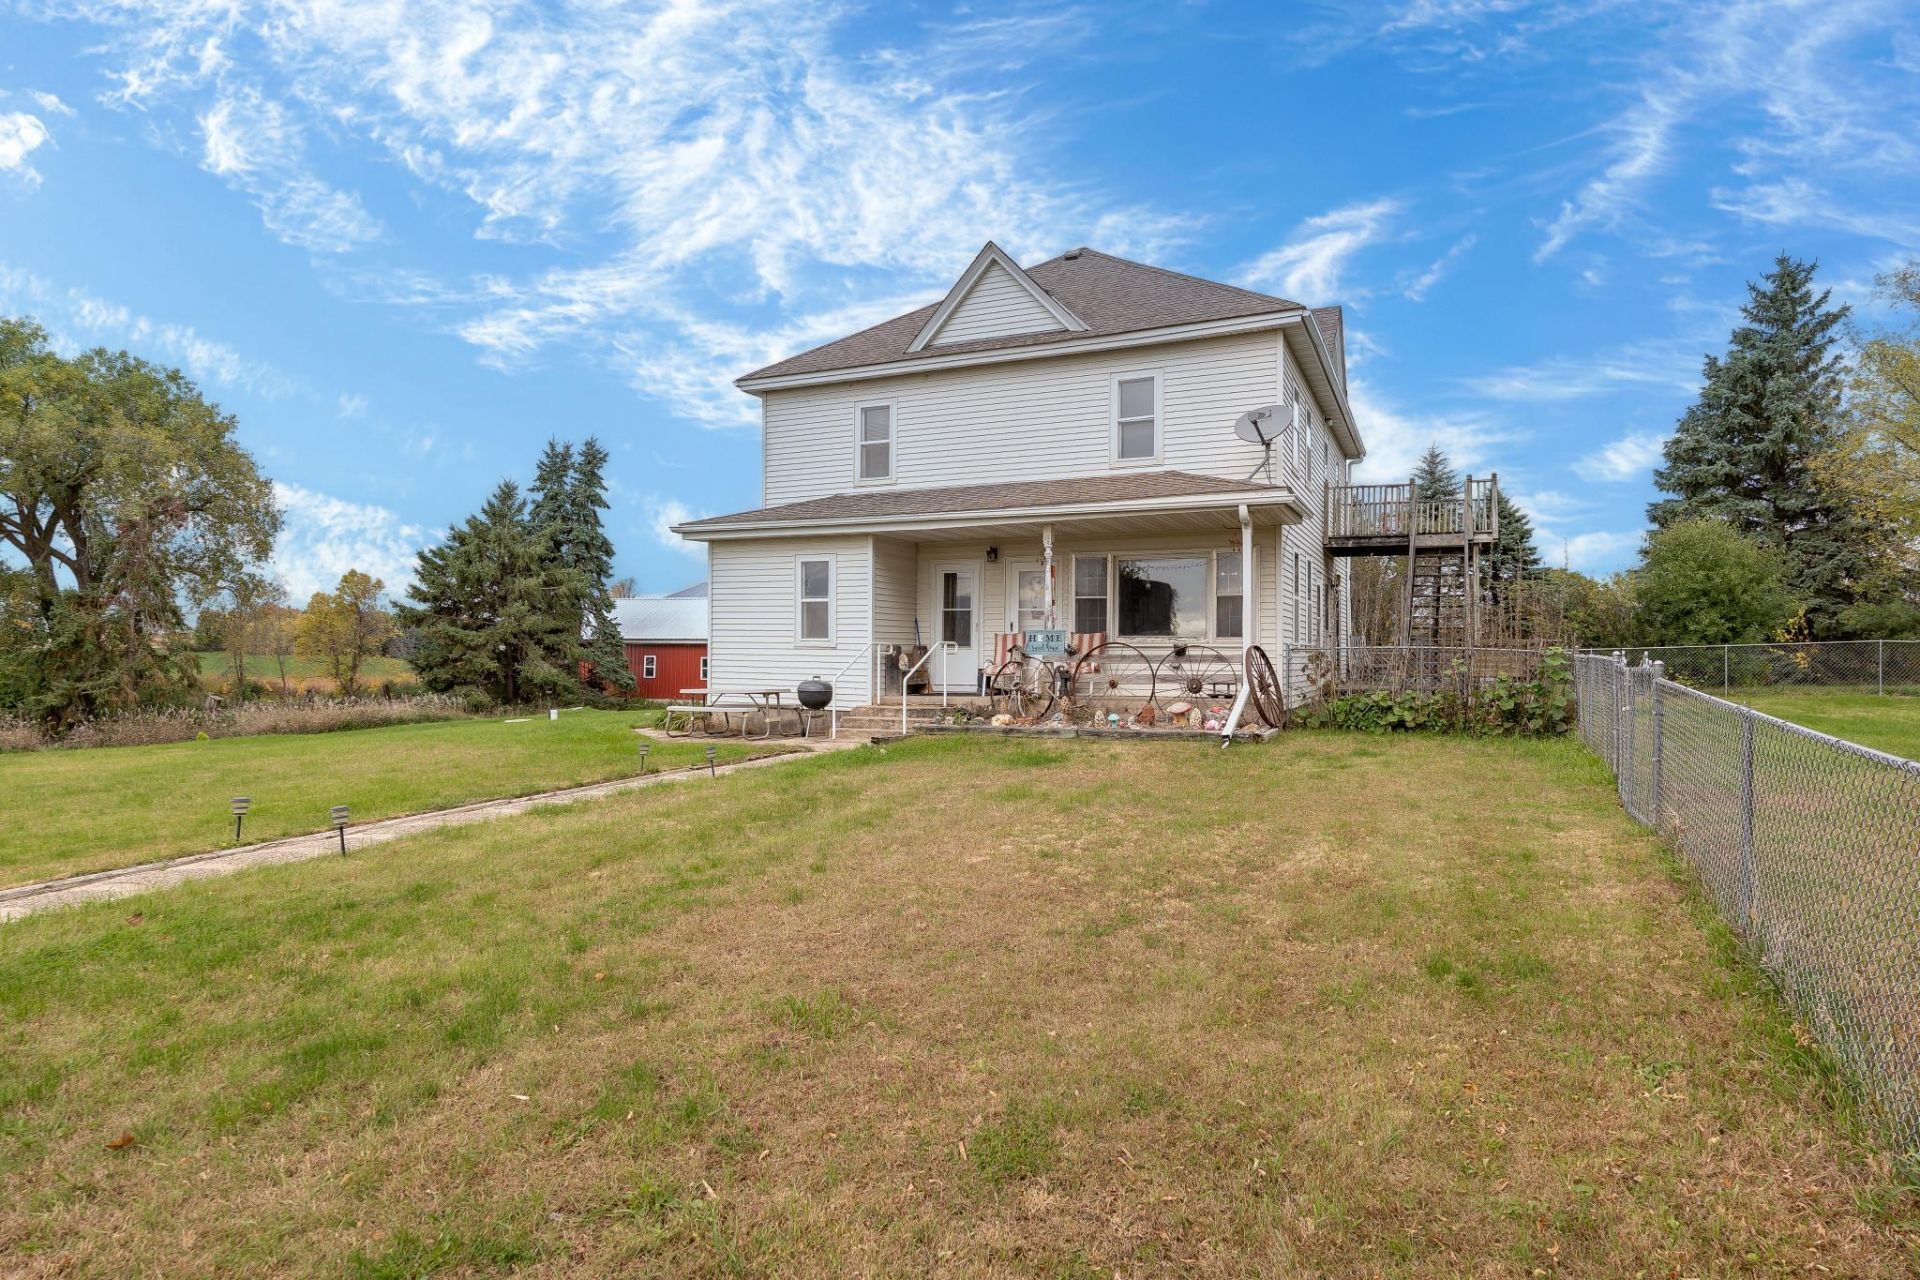
Wonderful 38.43 +/- acre Hobby Farm on tar road in the middle of Scott County, 5 bedroom, 2 bath, 2 car garage, 42x60 shed, 36x48 shed, 10x12 smokehouse, 10x18 & 12x15 run in sheds, fenced in yard, nice fenced in pasture area, hay field, newer roof, siding, storm windows, furnace & AC, front porch, main floor laundry, good sized rooms, solid square 2 story home, natural gas on street. Lots of potential here!!
Property Features
Property Type: Residential - Single Family
Basement: Yes
Basement: Partial
Cooling: Central Air, Window Unit(s)
Fuel Type: Propane
Garage: 2
Heating: Forced Air
Lot Size: 38.43 Acres
Roof Type: Asphalt
Stories: 2.0
Taxes: $6,516
Year Built: 1926
Feature Descriptions
Additional Living Info.: 4 BR on One Level, Main Floor Bedroom, Main Floor Laundry
Additional Structures: Loafing Shed, Shed(s), Pole Building, Silo
Appliances: Dryer, Fuel Tank - Rented, Gas Water Heater, Range, Refrigerator, Washer, Water Softener Owned
Bath: Main Floor 3/4 Bath, Upper Level Full Bath
Bathrooms 3/4: 1
Bathrooms Full: 1
Days on Site: 19
Dining: Living/Dining Room
Exterior: Frame
Fencing: Electric, Wire
Foundation Size: 1080
Lot Dimensions: 1877x1807x670
Parcel#: 119300324
Parking: Detached Garage, Gravel
Sewer: Private Sewer, Tank with Drainage Field
SQ FT Total: 2730
Topography: Gently Rolling
Water: 4-Inch Submersible, Drilled
Room Sizes
Deck: 12 x 18
Deck: 08 x 10
Dining Room: 14 x 18
Bedroom 5: 12 x 14
Bedroom: 10 x 11
Bedroom 4: 10 x 11
Kitchen: 10 x 14
Laundry: 04 x 05
Living Room: 14 x 18
Patio: 10 x 10
Pantry (Walk-In): 05 x 09
Porch: 05 x 20
Bedroom 2: 11 x 14
Bedroom 3: 14 x 18
Local Schools
School District: Jordan
Listed By / Shown By
Listed By
Agency Name: Kubes Realty Inc
Agency Phone: 952-445-9110
Shown By
Agency Title: Joel Hentges - Re/Max Advantage Plus
Agency Phone: 952-475-9541

Estimate Your Payment
Estimated Payment
$ 2,808.26 per month $2,002.79 Principal & Interest $543.00 Property Tax $262.47 Homeowner's Insurance
20588 Xeon Avenue | MLS# 7157914
This single family home located at 20588 Xeon Avenue, Jordan, MN 55352 is currently listed for sale with an asking price of $899,900. This property was built in 1926 and has 5 bedrooms and 2 full baths with 2730 sq. ft. Xeon Avenue is located within the Jordan school district. Search Jordan real estate on www.homesbyjoel.com today.