

BEDS3
BATHS2 full 1 partial
SQUARE FEET2,022
MLS#7166603
STATUSActive
PROPERTY TYPEResidential -
SUBDIVISIONMorgan Square 2nd Add
SCHOOLLakeville
Property Description
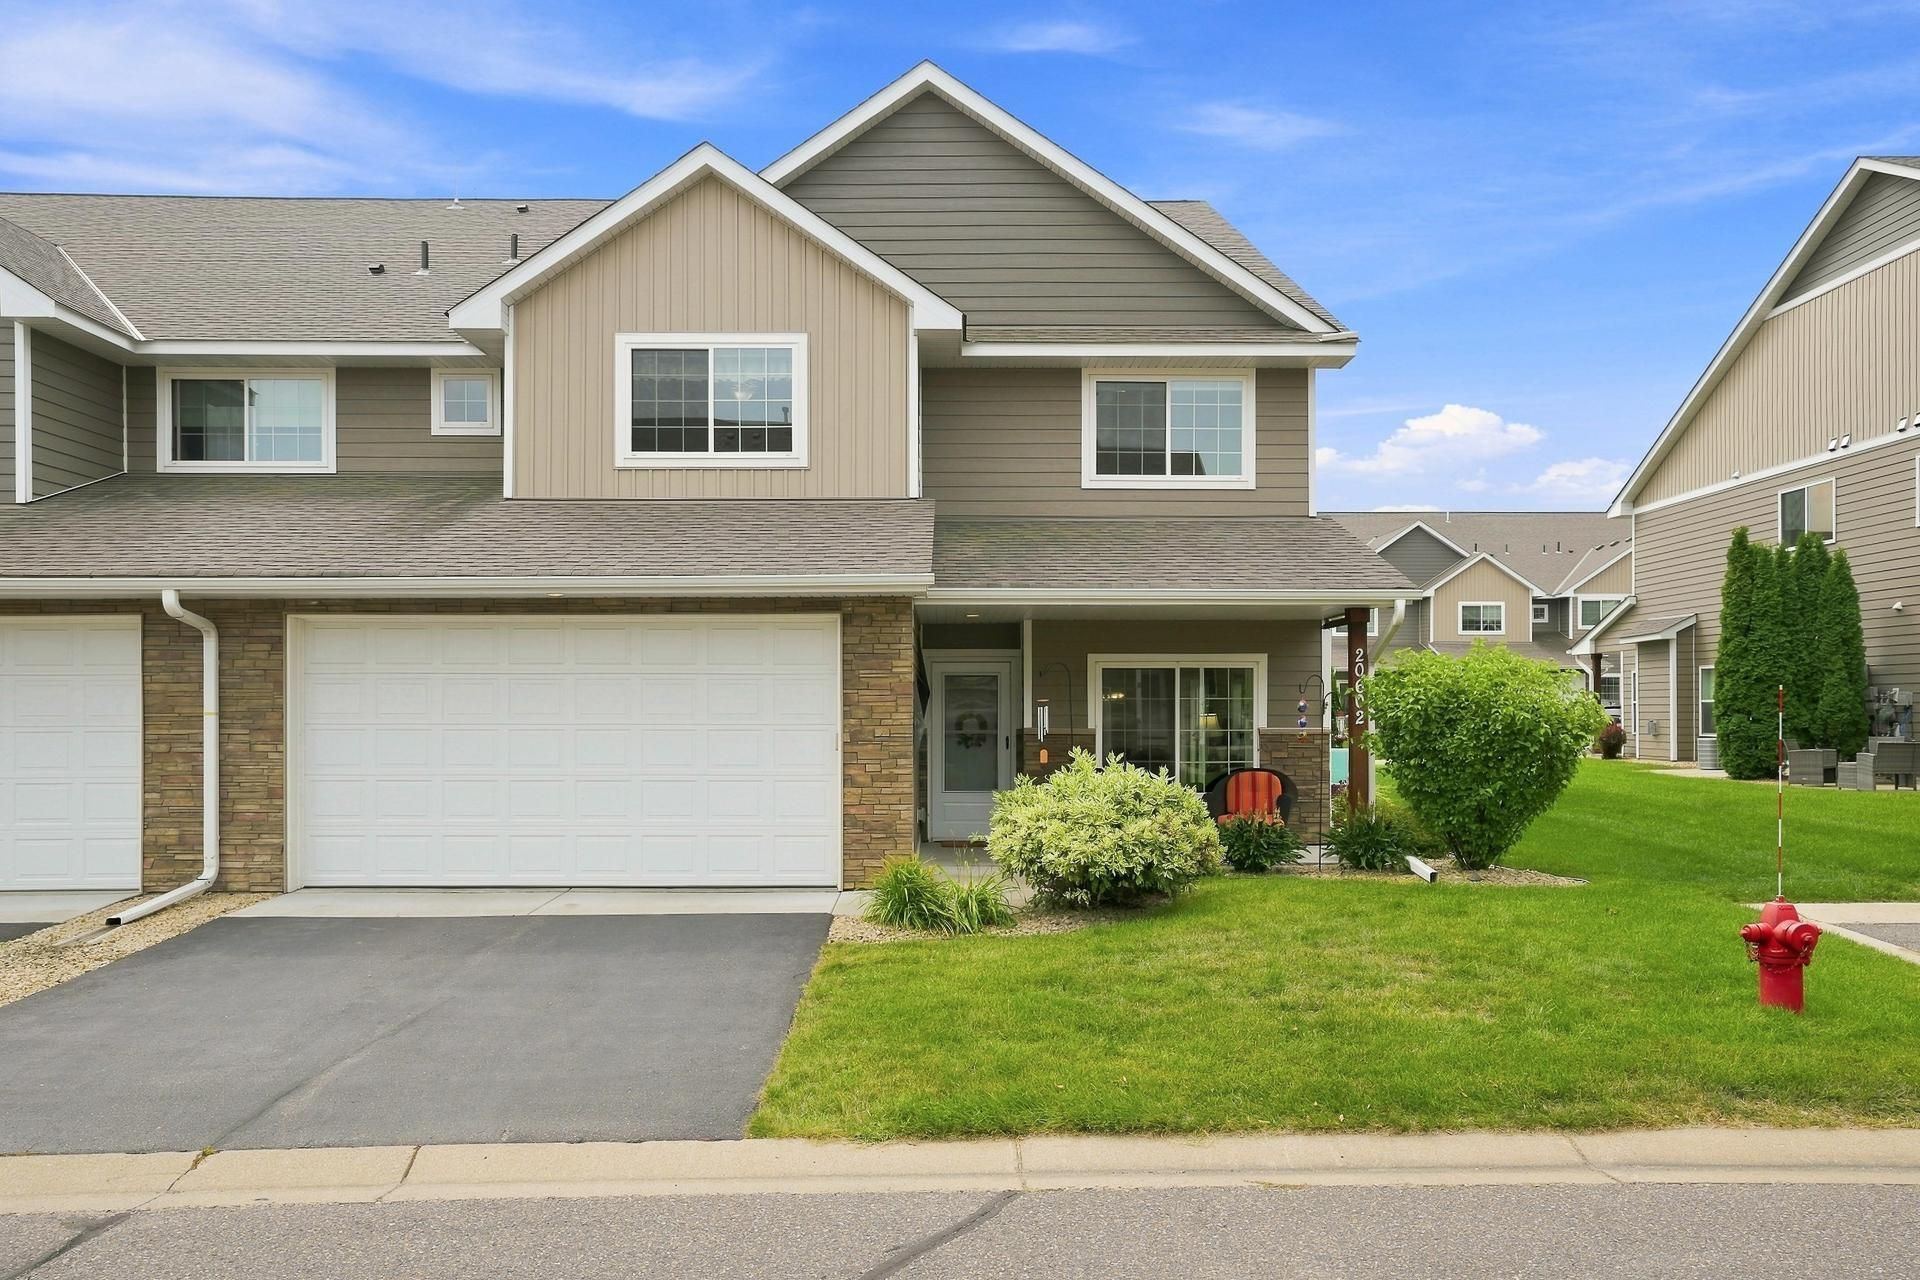
A great opportunity to enjoy this beautiful well-maintained 2-story end-unit townhome in Lakeville and make it yours! Built in 2017, this Move-In Ready home offers 3 spacious bedrooms, 3 bathrooms, an attached 2-car garage, blending modern style with everyday comfort and functionality. The inviting, open main level features warm finishes, durable LVP flooring, and a living room with a cozy gas fireplace. The well-appointed kitchen showcases rich-stained cabinetry, stainless steel appliances, decorative tile backsplash, under cabinet lighting, and updated stylish quartzcountertops and faucet (2025). Thoughtful features include a large center island, farmhouse sink, numerous cabinet shelving rollouts and a built-in mixer stand. Plenty of cabinet storage with a pantry cabinet and a pantry closet. All 3 bedrooms and thelaundry room are conveniently located on the upper level, with plush carpet updated in 2023. The spacious primary suite features a large walk-in closet, an additional closet, and a private full bathroom with dual vanities, a soaking tub, and aconvenient step-in shower. Bedroom 3 includes white built-in cabinetry and countertop space, making it ideal for a home office, creative workspace, or hobby room. Enjoy the covered front porch, the added appeal of an end-unit location, and the convenience of HOA maintained living. Located in the desirable Lakeville Area School District 194, this home offers easy access to shopping, dining, parks, Lake Marion, and HwyI-35. Take a tour and make this yours!
Property Features
Property Type: Residential -
Basement: Yes
Basement: Partial, Unfinished
Cooling: Central Air
Fireplaces: 1
Fuel Type: Natural Gas
Garage: 2
Heating: Forced Air
Lot Size: 0.04 Acres
Roof Type: Age Over 8 Years, Architectural Shingle, Asphalt
Stories: 2.0
Taxes: $3,330
Year Built: 2017
Feature Descriptions
Additional Living Info.: 2nd Floor Laundry,3 BR on One Level, Primary Bdr Suite
Appliances: Air-To-Air Exchanger, Dishwasher, Disposal, Dryer, Electric Water Heater, Microwave, Refrigerator, Stainless Steel Appliances, Water Softener Owned
Bath: Double Sink, Full Primary, Private Primary, Main Floor 1/2 Bath, Upper Level Full Bath
Bathrooms Full: 2
Bathrooms Half: 1
Community Features: In-Ground Sprinkler System
Dining: Informal Dining Room
Exterior: Frame
Fireplace: Family Room, Gas
Foundation Size: 822
HOA Fee: $338/ Monthly
Lot: Sod Included in Price, Underground Utilities
Lot Dimensions: 43x45x43x45
Parcel#: 224880102080
Parking: Asphalt, Garage Door Opener, Tuckunder Garage
Sewer: City Sewer/Connected
SQ FT Total: 2022
Water: City Water/Connected
Room Sizes
Bedroom: 13x20
Informal Dining Room: 10x15
Kitchen: 9x15
Laundry: 9x6
Living Room: 13x15
Patio: 9x11
Porch: 6x11
Bedroom 2: 10x12
Bedroom 3: 10x12
Utility Room: 5x14
Walk-In Closet: 5x9
Local Schools
School District: Lakeville
Listed By / Shown By
Listed By
Agency Name: Summerlyn Realty
Agency Phone: 651-283-3962
Shown By
Agency Title: Joel Hentges - Re/Max Advantage Plus
Agency Phone: 952-475-9541

Estimate Your Payment
Estimated Payment
$ 1,120.75 per month $745.54 Principal & Interest $277.50 Property Tax $97.71 Homeowner's Insurance
20602 Keystone Avenue | MLS# 7166603
This home located at 20602 Keystone Avenue , Lakeville, MN 55044 is currently listed for sale with an asking price of $334,990. This property was built in 2017 and has 3 bedrooms and 2 full and 1 partial baths with 2022 sq. ft. Keystone Avenue is located in the Morgan Square 2nd Add subdivision within the Lakeville school district. Search Morgan Square 2nd Add real estate on www.homesbyjoel.com today.