

BEDS3
BATHS2 full 1 partial
SQUARE FEET1,731
MLS#7137781
STATUSActive
PROPERTY TYPEResidential -
SUBDIVISIONThe Oaks Of Mainstreet
SCHOOLHopkins
Property Description
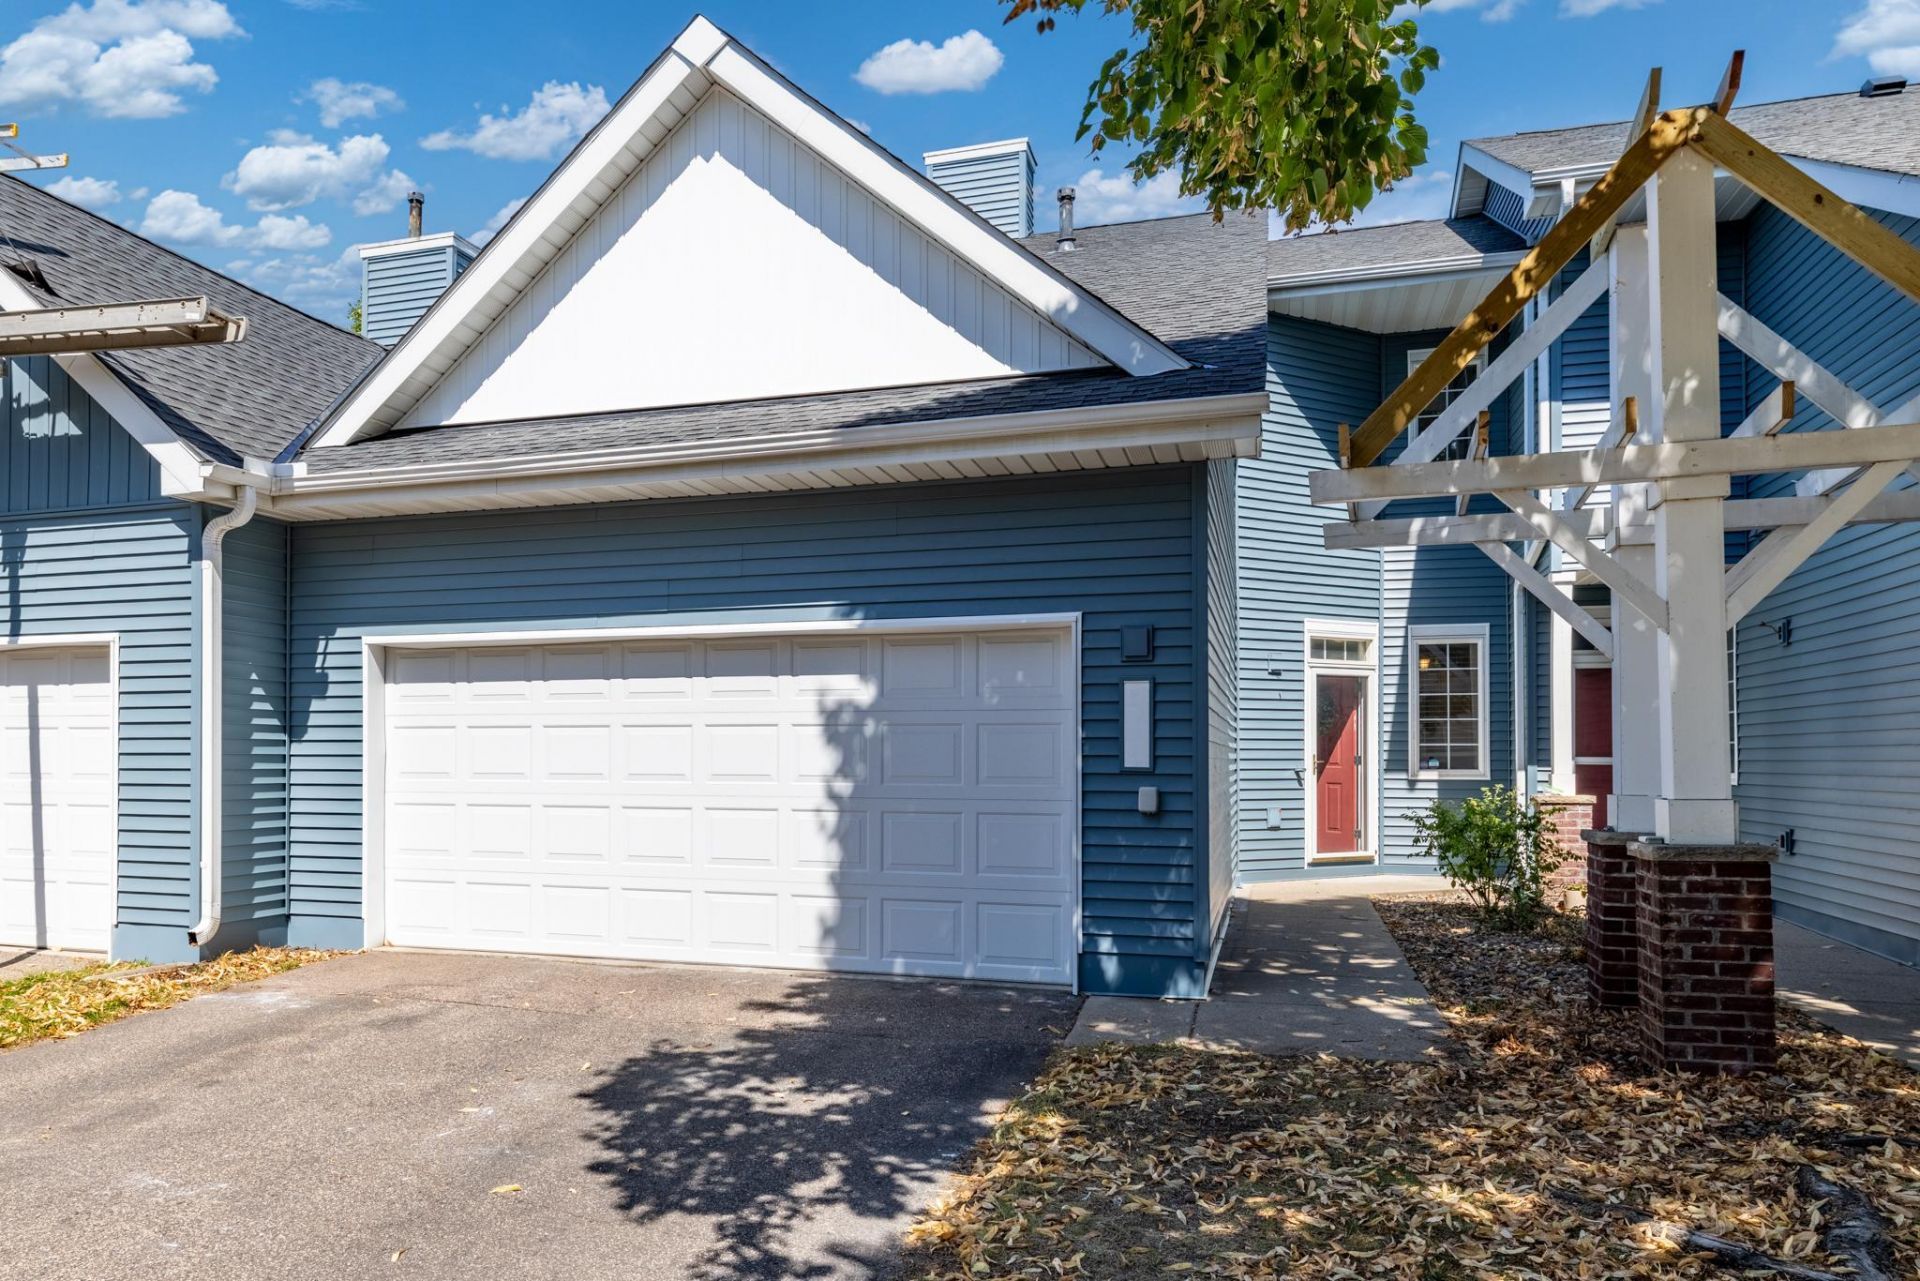
Beautiful two-story townhome, with a full basement, that is walking distance from charming downtown Hopkins. The moment you walk in you will be impressed with the beauty and condition of this home. The main level features a dramatic eat-in kitchen with white cabinets, granite counter-tops, stainless steel appliances and an opening to the dining room, this lovely dining area has a patio door to the backyard, the living room is part of this wonderful space. You will find a half bath and access to the garage on this level as well. The upper level has the owner's bedroom with a walk-in closet, and access to the full bath that has dual vanities. there is an additional bedroom on this level. The lower level has an egress window and it can be used as the third bedroom, a guest suite or spacious family room. A 3/4 bath serves this area and laundry room. Downtown Hopkins is known for its wonderful restaurants, shops, farmers market and Hopkins Raspberry Festival. This is a wonderful opportunity to buy a townhome that is strikingly beautiful, is in wonderful condition, has a popular floor plan, and walking distance to so much to enjoy!
Property Features
Property Type: Residential -
Basement: Yes
Basement: Block, Drain Tiled, Drainage System, Egress Window(s), Finished, Storage Space, Sump Basket, Sump Pump
Cooling: Central Air
Fuel Type: Natural Gas
Garage: 2 car attached
Heating: Forced Air
Lot Size: 0.03 Acres
Roof Type: Age Over 8 Years, Asphalt
Stories: 2.0
Taxes: $5,089
Year Built: 1997
Feature Descriptions
Appliances: Dishwasher, Disposal, Dryer, Gas Water Heater, Microwave, Range, Refrigerator, Stainless Steel Appliances, Washer, Water Softener Owned
Bath: 3/4 Basement, Double Sink, Main Floor 1/2 Bath, Upper Level Full Bath, Primary Walk-Thru
Bathrooms 3/4: 1
Bathrooms Full: 1
Bathrooms Half: 1
Days on Site: 58
Dining: Eat In Kitchen, Living/Dining Room
Down Payment Resource: Yes
Exterior: Frame
Foundation Size: 577
HOA Fee: $435/ Monthly
Lot: Public Transit (w/in 6 blks), Tree Coverage - Medium
Lot Dimensions: 29x50
Parcel#: 2311722440137
Parking: Attached Garage, Asphalt, RV Access/Parking
Sewer: City Sewer/Connected, City Sewer - In Street
SQ FT Total: 1731
Water: City Water/Connected
Room Sizes
Dining Room: 13x8
Bedroom: 16x13
Kitchen: 15x9
Living Room: 12x11
Bedroom 2: 14x10
Bedroom 3: 22x11
Local Schools
School District: Hopkins
Listed By / Shown By
Listed By
Agency Name: RE/MAX Results
Agency Phone: 952-431-2400
Shown By
Agency Title: Joel Hentges - Re/Max Advantage Plus
Agency Phone: 952-475-9541

Estimate Your Payment
Estimated Payment
$ 1,278.68 per month $755.58 Principal & Interest $424.08 Property Tax $99.02 Homeowner's Insurance
2078 Mainstreet | MLS# 7137781
This home located at 2078 Mainstreet, Hopkins, MN 55343 is currently listed for sale with an asking price of $339,500. This property was built in 1997 and has 3 bedrooms and 2 full and 1 partial baths with 1731 sq. ft. Mainstreet is located in the The Oaks Of Mainstreet subdivision within the Hopkins school district. Search The Oaks Of Mainstreet real estate on www.homesbyjoel.com today.