

BEDS4
BATHS2 full
SQUARE FEET2,356
MLS#7117433
STATUSActive
PROPERTY TYPEResidential - Single Family
SUBDIVISIONGreen Valley
SCHOOLForest Lake
Property Description
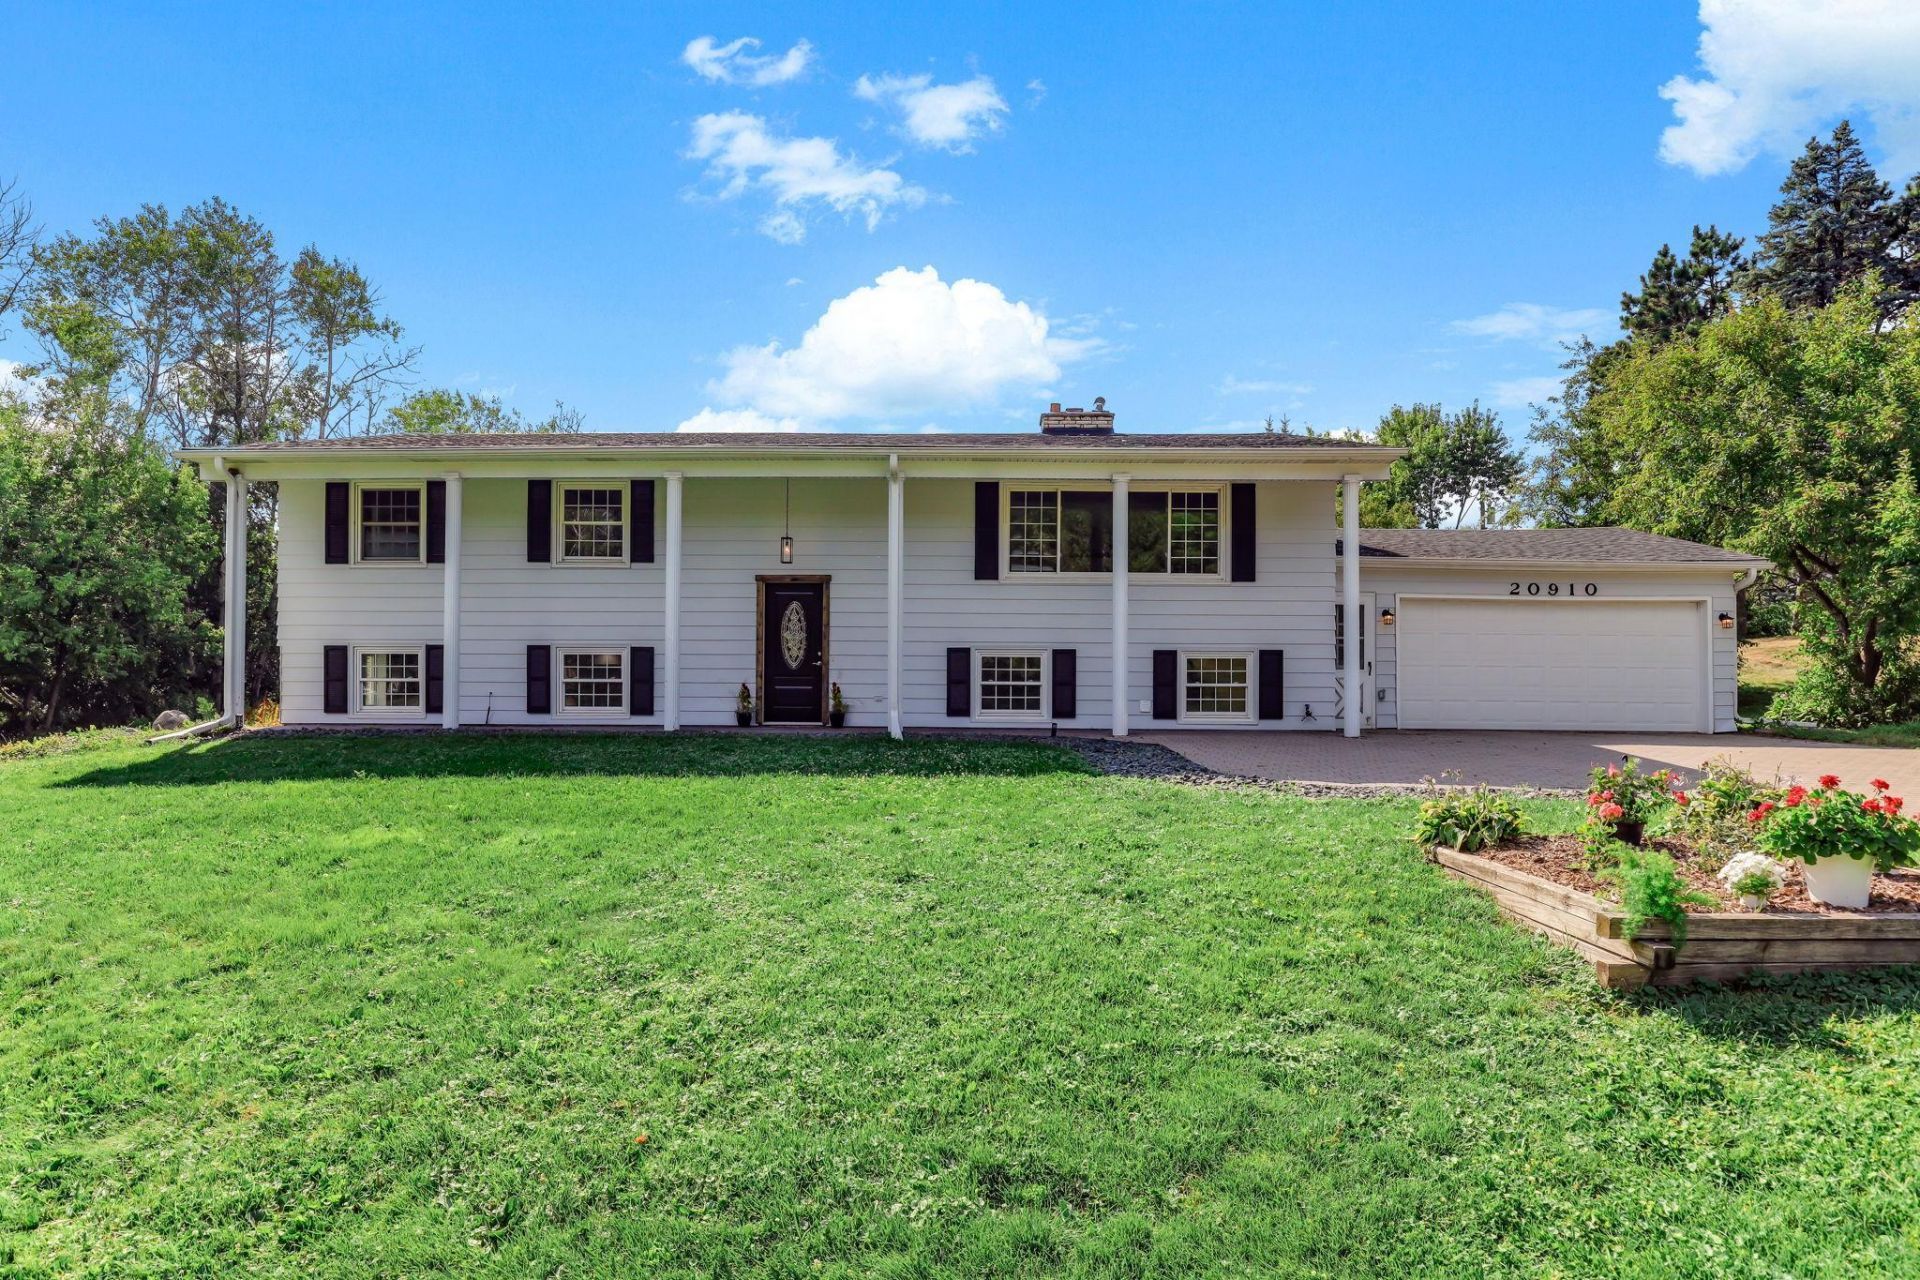
Beautifully updated 4-bedroom, 2-bathroom home featuring spacious bedrooms, walk-in closet, a large private backyard, and a setting that backs to the Forest Hills Golf Club driving range. The home is surrounded by nature while offering privacy and peaceful living.
Property Features
Property Type: Residential - Single Family
Basement: Yes
Basement: Finished, Full, Walkout
Cooling: Central Air
Fireplaces: 2
Fuel Type: Electric
Garage: 2 car attached
Heating: Forced Air
Lot Size: 0.58 Acres
Taxes: $4,448
Year Built: 1963
Feature Descriptions
Appliances: Dishwasher, Disposal, Dryer, Electric Water Heater, Microwave, Range, Refrigerator, Stainless Steel Appliances, Washer
Bath: 3/4 Primary, Bathroom Ensuite, Private Primary, Main Floor Full Bath, Rough In, Walk-In Shower Stall
Bathrooms 3/4: 1
Bathrooms Full: 1
Days on Site: 2
Dining: Informal Dining Room
Down Payment Resource: Yes
Fireplace: Family Room, Living Room, Wood Burning
Foundation Size: 1456
Lot: On Golf Course
Lot Dimensions: 115x177x76x114x167
Parcel#: 2203221220004
Parking: Attached Garage
Sewer: City Sewer/Connected
Water: Well
Room Sizes
Dining Room: 14x9
Family Room: 24x13
Bedroom: 27x13
Bedroom 4: 13x11
Kitchen: 20x11
Laundry: 20x13
Living Room: 19x13
Bedroom 2: 10x10
Bedroom 3: 17x13
Local Schools
School District: Forest Lake
Listed By / Shown By
Listed By
Agency Name: Bridge Realty, LLC
Agency Phone: 952-368-0021
Shown By
Agency Title: Joel Hentges - Re/Max Advantage Plus
Agency Phone: 952-475-9541

Estimate Your Payment
Estimated Payment
$ 1,490.84 per month $990.38 Principal & Interest $370.67 Property Tax $129.79 Homeowner's Insurance
20910 Heath Avenue N | MLS# 7117433
This single family home located at 20910 Heath Avenue N, Forest Lake, MN 55025 is currently listed for sale with an asking price of $445,000. This property was built in 1963 and has 4 bedrooms and 2 full baths with 2356 sq. ft. Heath Avenue N is located in the Green Valley subdivision within the Forest Lake school district. Search Green Valley real estate on www.homesbyjoel.com today.