

BEDS2
BATHS1 full
SQUARE FEET1,138
MLS#7162571
STATUSActive
PROPERTY TYPEResidential - Single Family
SUBDIVISIONSmith Add
SCHOOLCentral
Property Description
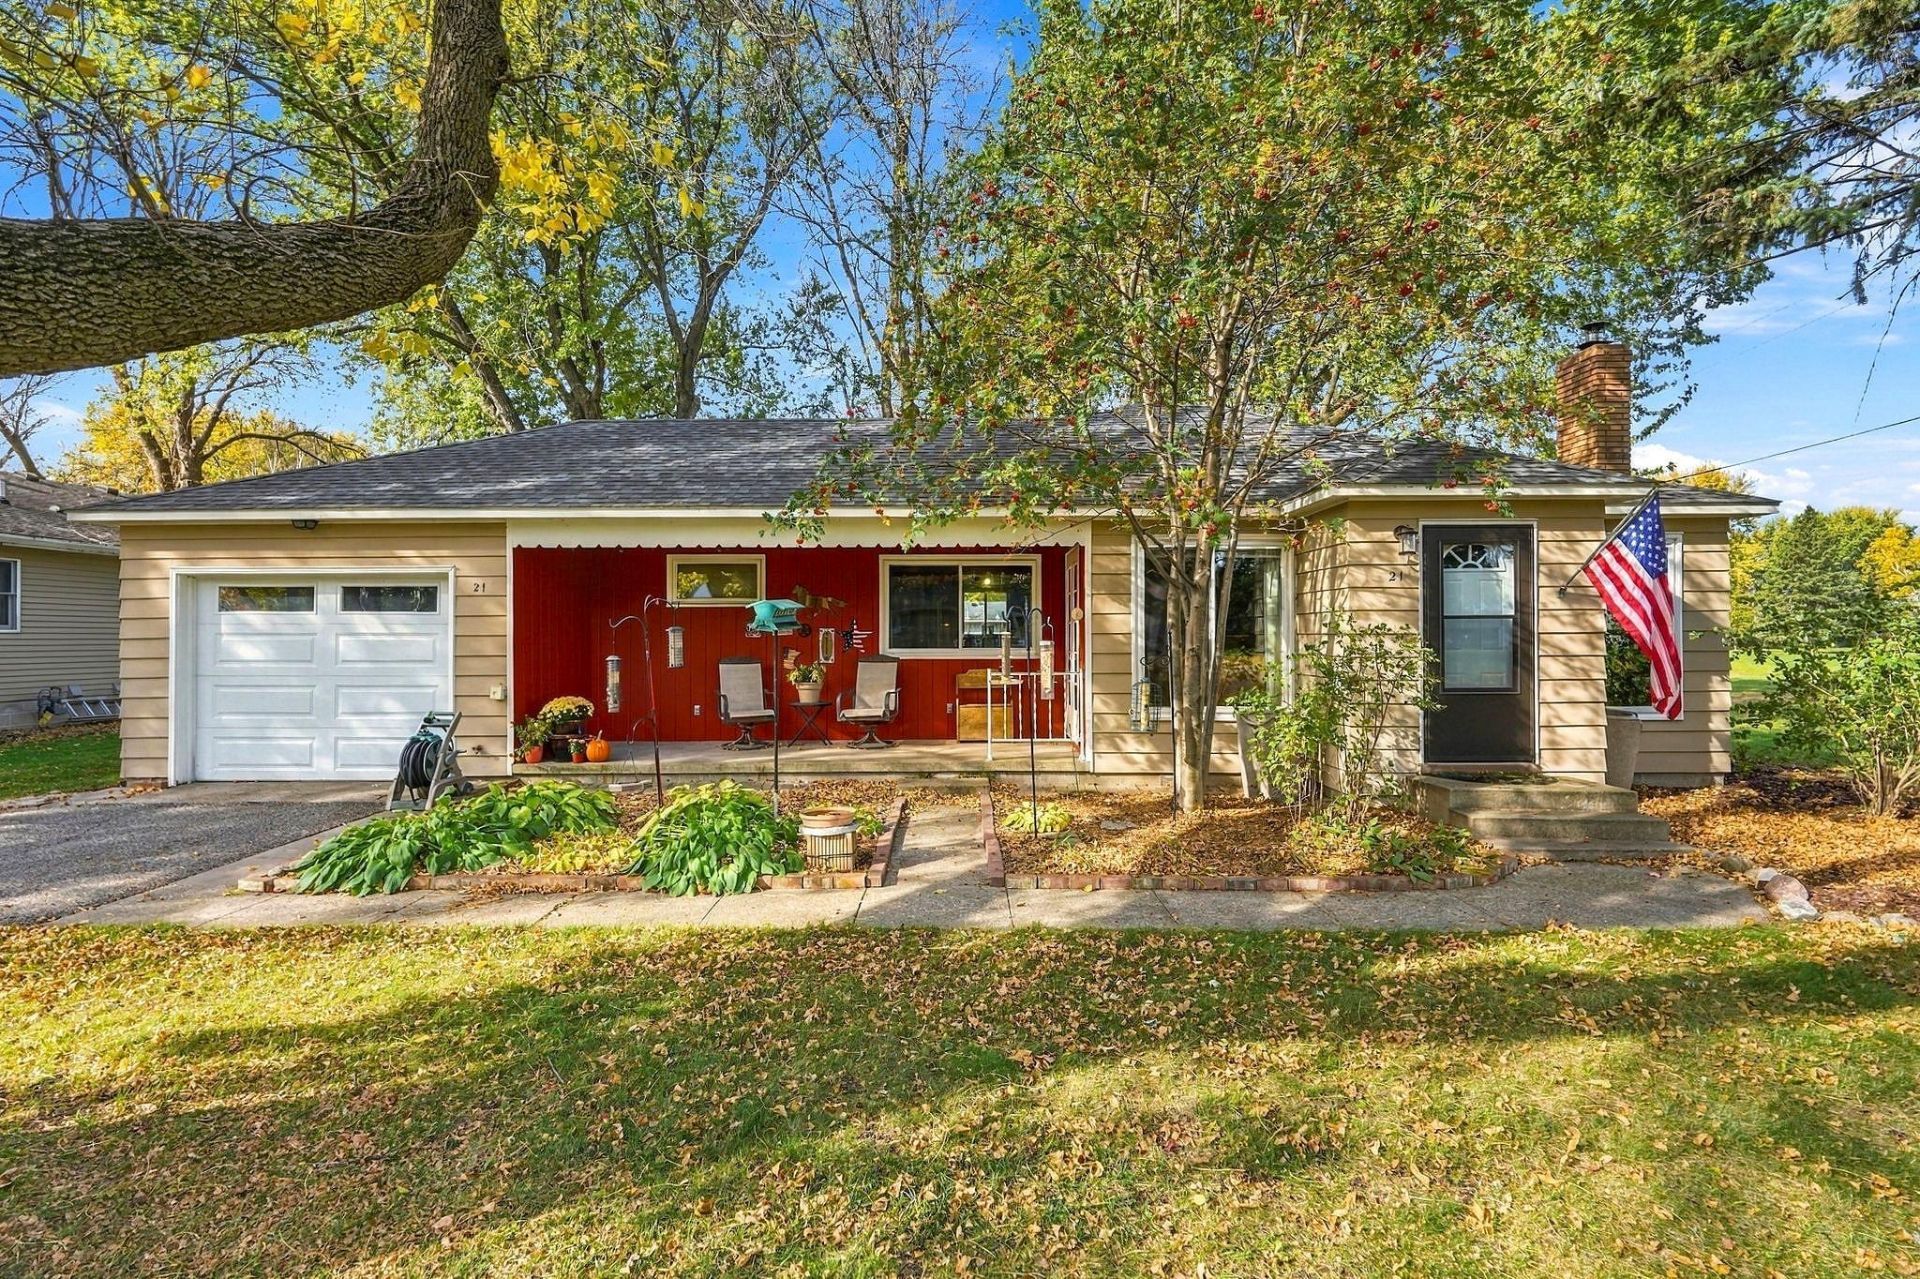
Tucked away at the end of a non-thru street, this charming rambler offers the ease of one level living in a beautiful setting with mature shade trees and adjoining school grounds providing open green space next to the property! With 1,138 finished square feet, this inviting home features spacious, sun-filled living rooms with a cozy wood burning fireplace and beautiful stone surround. The updated kitchen offers rich wood cabinetry, tile backsplash, stainless steel appliances and an adjoining dining area. Updated full bath includes a granite vanity and tiled tub surround. A generously sized laundry/mudroom provides additional storage and convenient access to the attached garage and backyard. New roof in 2025 Outside, relax on the welcoming covered front porch or enjoy the spacious yard. With numerous updates already completed, this well maintained home offers comfort, convenience and small town charm!
Property Features
Property Type: Residential - Single Family
Basement: Crawl Space
Cooling: Central Air
Fireplaces: 1
Fuel Type: Natural Gas
Garage: 1 car attached
Heating: Forced Air
Lot Size: 0.29 Acres
Roof Type: Age 8 Years or Less, Asphalt
Stories: 1.0
Taxes: $3,122
Year Built: 1960
Feature Descriptions
Additional Living Info.: All Living Facilities on One Level, Main Floor Bedroom, Main Floor Laundry
Appliances: Dishwasher, Disposal, Dryer, Electric Water Heater, Water Osmosis System, Microwave, Range, Refrigerator, Washer, Water Softener Owned
Bath: Main Floor Full Bath
Bathrooms Full: 1
Days on Site: 9
Dining: Eat In Kitchen, Informal Dining Room
Down Payment Resource: Yes
Exterior: Frame
Fireplace: Living Room, Wood Burning
Foundation Size: 1138
Lot: Property Adjoins Public Land, Tree Coverage - Medium
Lot Dimensions: 94x132
Parcel#: 587250070
Parking: Attached Garage, Asphalt, Garage Door Opener, Insulated Garage
Sewer: City Sewer/Connected
SQ FT Total: 1138
Water: City Water/Connected
Room Sizes
Bathroom: 9x5
Dining Room: 8x8
Bedroom: 13x11
Foyer: 7x4
Kitchen: 16x11
Laundry: 10x9
Living Room: 20x14
Bedroom 2: 10x11
Utility Room: 8x5
Local Schools
School District: Central
Listed By / Shown By
Listed By
Agency Name: Re/Max Advantage Plus
Agency Phone: 651-272-4688
Shown By
Agency Title: Joel Hentges - Re/Max Advantage Plus
Agency Phone: 952-475-9541

Estimate Your Payment
Estimated Payment
$ 889.47 per month $556.39 Principal & Interest $260.17 Property Tax $72.92 Homeowner's Insurance
21 1st Avenue Sw | MLS# 7162571
This single family home located at 21 1st Avenue Sw, Norwood Young America, MN 55397 is currently listed for sale with an asking price of $250,000. This property was built in 1960 and has 2 bedrooms and 1 full baths with 1138 sq. ft. 1st Avenue Sw is located in the Smith Add subdivision within the Central school district. Search Smith Add real estate on www.homesbyjoel.com today.