

BEDS2
BATHS1 full
SQUARE FEET962
MLS#7161040
STATUSPending
PROPERTY TYPEResidential - Single Family
SUBDIVISIONThomson
SCHOOLCarlton
Property Description
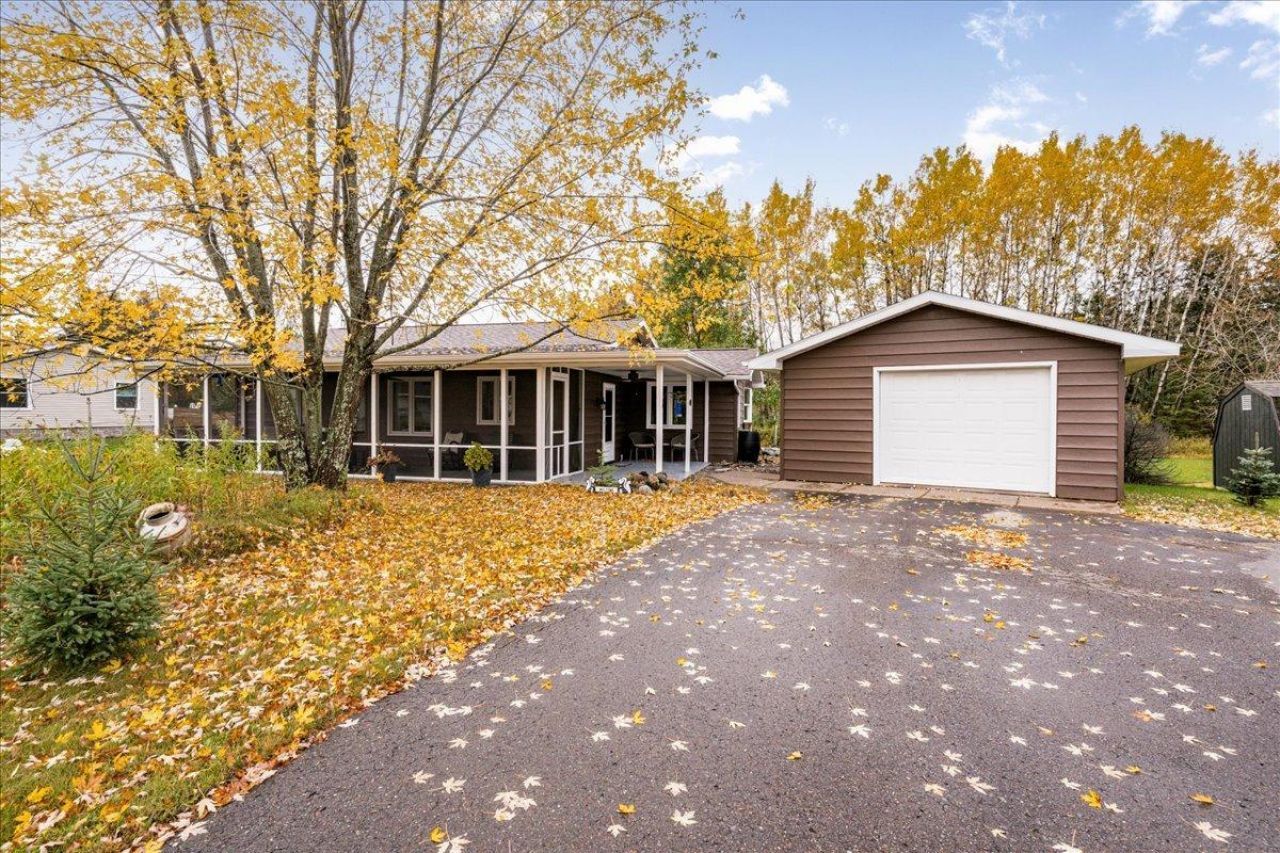
Fall in love with this sweet and cozy 2-bedroom, 1-bath home where outdoor adventure is practically in your backyard! Just walk out the door and you will cross a small bridge on your property to access the Munger Trail, perfect for biking, walking the dog, or enjoying a peaceful stroll. Plus, you're only a quarter mile from the heart of beautiful Jay Cooke State Park! Inside you will find an updated kitchen, beautiful sold wood doors, and two fireplaces that add warmth and charm. The full-length screened porch stretching across the front of the home is the perfect spot to enjoy your morning coffee, unwind with a good book, or take a nap in your hammock. Heated bathroom floors add an extra touch of comfort, while the steel siding offers durability and peace of mind. And when it is time to relax you can enjoy your very own sauna in the back yard! This home offers a lifestyle that is hard to beat. Trail access, state park adventures and cozy comforts all in one home.
Property Features
Property Type: Residential - Single Family
Basement: None
Cooling: Ductless Mini-Split
Fireplaces: 2
Fuel Type: Propane
Garage: 1
Heating: Ductless Mini-Split
Lot Size: 0.39 Acres
Stories: 1.0
Taxes: $2,268
Year Built: 1996
Feature Descriptions
Accessibility: Doors 36+, No Stairs External, No Stairs Internal
Bathrooms Full: 1
Days on Site: 14
Down Payment Resource: Yes
Foundation Size: 962
Lot Dimensions: 89 X 140
Parcel#: 155101062
Parking: Detached Garage, Asphalt
Sewer: City Sewer/Connected
SQ FT Total: 962
Water: City Water/Connected
Room Sizes
Dining Room: 7.9 X12.8
Bedroom: 10.10 X 12.1
Kitchen: 8.2 X 10.2
Living Room: 13.3 X 12.8
Office: 9.6 X 13.2
Bedroom 2: 9.8 X 12.1
Local Schools
School District: Carlton
Listed By / Shown By
Listed By
Agency Name: THINK. Home & Land
Agency Phone: 612-810-8779
Shown By
Agency Title: Joel Hentges - Re/Max Advantage Plus
Agency Phone: 952-475-9541

Estimate Your Payment
Estimated Payment
$ 815.79 per month $554.17 Principal & Interest $189.00 Property Tax $72.63 Homeowner's Insurance
21 Dalles Avenue | MLS# 7161040
This single family home located at 21 Dalles Avenue, Carlton, MN 55718 is currently listed for sale with an asking price of $249,000. This property was built in 1996 and has 2 bedrooms and 1 full baths with 962 sq. ft. Dalles Avenue is located in the Thomson subdivision within the Carlton school district. Search Thomson real estate on www.homesbyjoel.com today.