

BEDS4
BATHS3 full 1 partial
SQUARE FEET4,892
MLS#7166913
STATUSActive
PROPERTY TYPEResidential - Single Family
SCHOOLEsko
Property Description
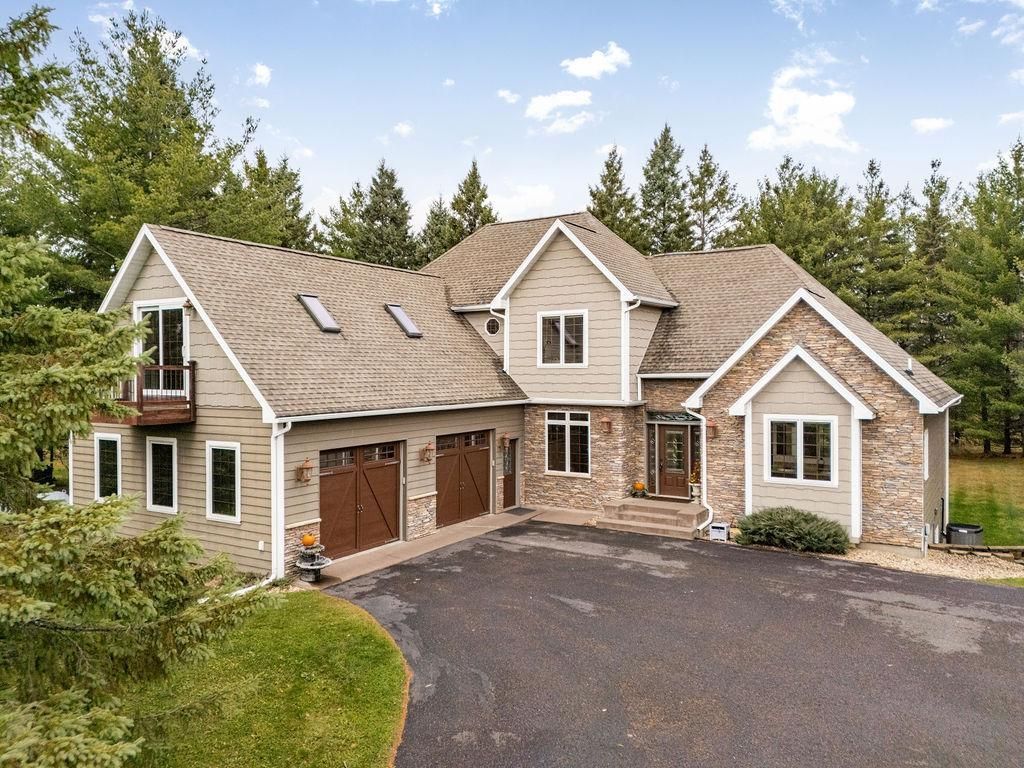
Nestled on a quiet cul-de-sac in Esko, this classic beauty is waiting for you! Thoughtfully designed, this wonderful home has space for all of your needs. Perfect for easy living and entertaining! The lovely entryway leads to the living room with vaulted ceilings, fireplace with floor to ceiling stonework and beautiful views of the back yard. Gorgeous kitchen with cherry cabinetry and stainless steel appliances that opens to the sunny breakfast room. Main floor primary suite complete with walk in closet, bathroom with jetted tub and double sinks. The upper level offers 2 bedrooms, full bath and a large multi purpose room with a balcony. Such great flex space, use it as a place to enjoy your hobbies or make a fun playroom for kids! The lower level has a bright family room with fireplace, a home office, an additional bedroom and bath. And, what a treat, a home theater with elevated seating! There's an attached heated garage, LP smart siding and central air. Beautifully landscaped pine studded lot offers a sense of privacy. This home has everything you've been looking for!
Property Features
Property Type: Residential - Single Family
Basement: Yes
Basement: Full
Cooling: Central Air
Fireplaces: 2
Fuel Type: Propane
Garage: 2 car attached
Heating: Boiler, Fireplace(s), Heat Pump, Space Heater
Lot Size: 1.04 Acres
Stories: 2.0
Taxes: $9,278
Year Built: 2006
Feature Descriptions
Appliances: Air-To-Air Exchanger, Electric Water Heater, Range, Refrigerator, Washer, Water Softener Rented
Bath: Full Primary, Full Basement, Private Primary, Main Floor 1/2 Bath, Main Floor Full Bath
Bathrooms Full: 3
Bathrooms Half: 1
Dining: Eat In Kitchen, Separate/Formal Dining Room
Foundation Size: 4892
Lot Dimensions: Irregular
Parcel#: 783200100
Parking: Attached Garage
Sewer: City Sewer/Connected
SQ FT Total: 4892
Water: Drilled, Private
Room Sizes
Dining Room: 9.8x12
Family Room: 15.9x29
Family Room: 13.7x17.8
Bedroom: 15x15.3
Bedroom 4: 9.2x14.6
Kitchen: 10x13
Laundry: 5.2x8
Living Room: 14.7x17.8
Office: 9.2x14.6
Bedroom 2: 12x12
Bedroom 3: 11x12
Local Schools
School District: Esko
Listed By / Shown By
Listed By
Agency Name: RE/MAX Results
Agency Phone: 218-722-2811
Shown By
Agency Title: Joel Hentges - Re/Max Advantage Plus
Agency Phone: 952-475-9541

Estimate Your Payment
Estimated Payment
$ 2,660.84 per month $1,668.95 Principal & Interest $773.17 Property Tax $218.72 Homeowner's Insurance
21 Mikaela Lane | MLS# 7166913
This single family home located at 21 Mikaela Lane , Esko, MN 55733 is currently listed for sale with an asking price of $749,900. This property was built in 2006 and has 4 bedrooms and 3 full and 1 partial baths with 4892 sq. ft. Mikaela Lane is located within the Esko school district. Search Esko real estate on www.homesbyjoel.com today.