
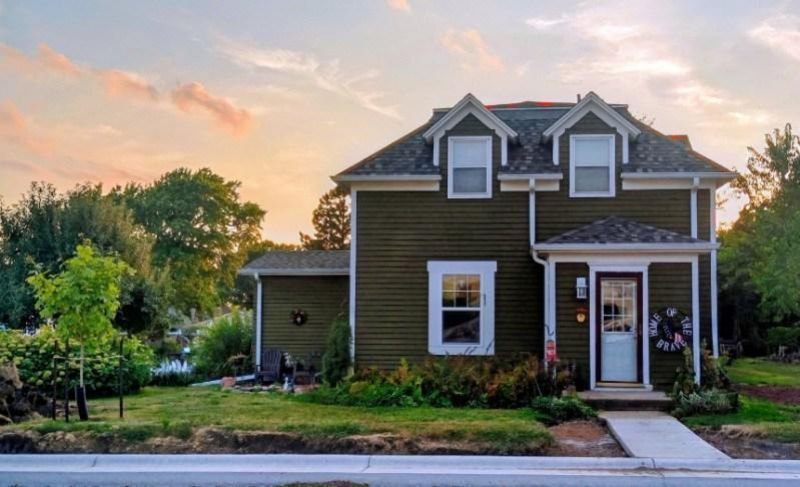

BEDS4
BATHS2 full
SQUARE FEET1,453
MLS#7151889
STATUSActive
PROPERTY TYPEResidential - Single Family
SUBDIVISIONSouth Lakefield
SCHOOLJackson Central
Property Description
Welcome to this classic 1 1/2 story home featuring 4 bedrooms and 2 baths.Recent updates include new shingles and gutters, as well as furnace, air conditioner, electrical panel, and water heater. Situated on a corner lot, the property offers a tranquil pond surrounded by flowers, as well as a covered back patio to unwind and enjoy.Additionally, a detached two-stall garage provides convenient parking. Once the street construction is completed, you can take comfort in new municipal lines to the street.If you are looking for a place to call home, this is it! Schedule a showing today.
Property Features
Property Type: Residential - Single Family
Basement: Yes
Basement: Block, Partial, Unfinished
Cooling: Central Air
Fuel Type: Natural Gas
Garage: 2
Heating: Forced Air
Lot Size: 0.21 Acres
Roof Type: Asphalt
Stories: 1.5
Taxes: $696
Year Built: 1910
Feature Descriptions
Additional Structures: Garage(s)
Appliances: Electric Water Heater, Range
Bath: Main Floor 3/4 Bath, Upper Level Full Bath
Bathrooms 3/4: 1
Bathrooms Full: 1
Days on Site: 32
Down Payment Resource: Yes
Foundation Size: 1005
Lot: Corner Lot
Lot Dimensions: 75' x 120 '
Parcel#: 245610150
Parking: Detached Garage
Sewer: City Sewer/Connected
SQ FT Total: 1453
Water: City Water/Connected
Room Sizes
Dining Room: 11.5' x 11'
Bedroom: 15' x 11.6'
Bedroom 4: 9' x 11.5'
Kitchen: 11' x 11'
Living Room: 20' x 11'
Bedroom 2: 9.8' x 11.6'
Bedroom 3: 11' x 9'
Local Schools
School District: Jackson Central
Listed By / Shown By
Listed By
Agency Name: EXIT Realty - Great Plains
Agency Phone: 888-446-2973
Shown By
Agency Title: Joel Hentges - Re/Max Advantage Plus
Agency Phone: 952-475-9541

Estimate Your Payment
Estimated Payment
$ 433.07 per month $331.61 Principal & Interest $58.00 Property Tax $43.46 Homeowner's Insurance
210 Snure Street | MLS# 7151889
This single family home located at 210 Snure Street, Lakefield, MN 56150 is currently listed for sale with an asking price of $149,000. This property was built in 1910 and has 4 bedrooms and 2 full baths with 1453 sq. ft. Snure Street is located in the South Lakefield subdivision within the Jackson Central school district. Search South Lakefield real estate on www.homesbyjoel.com today.