

BEDS4
BATHS2 full
SQUARE FEET2,082
MLS#7154704
STATUSActive
PROPERTY TYPEResidential - Single Family
SUBDIVISIONThe Reno Land & Improv Co Add
SCHOOLMinneapolis
Property Description
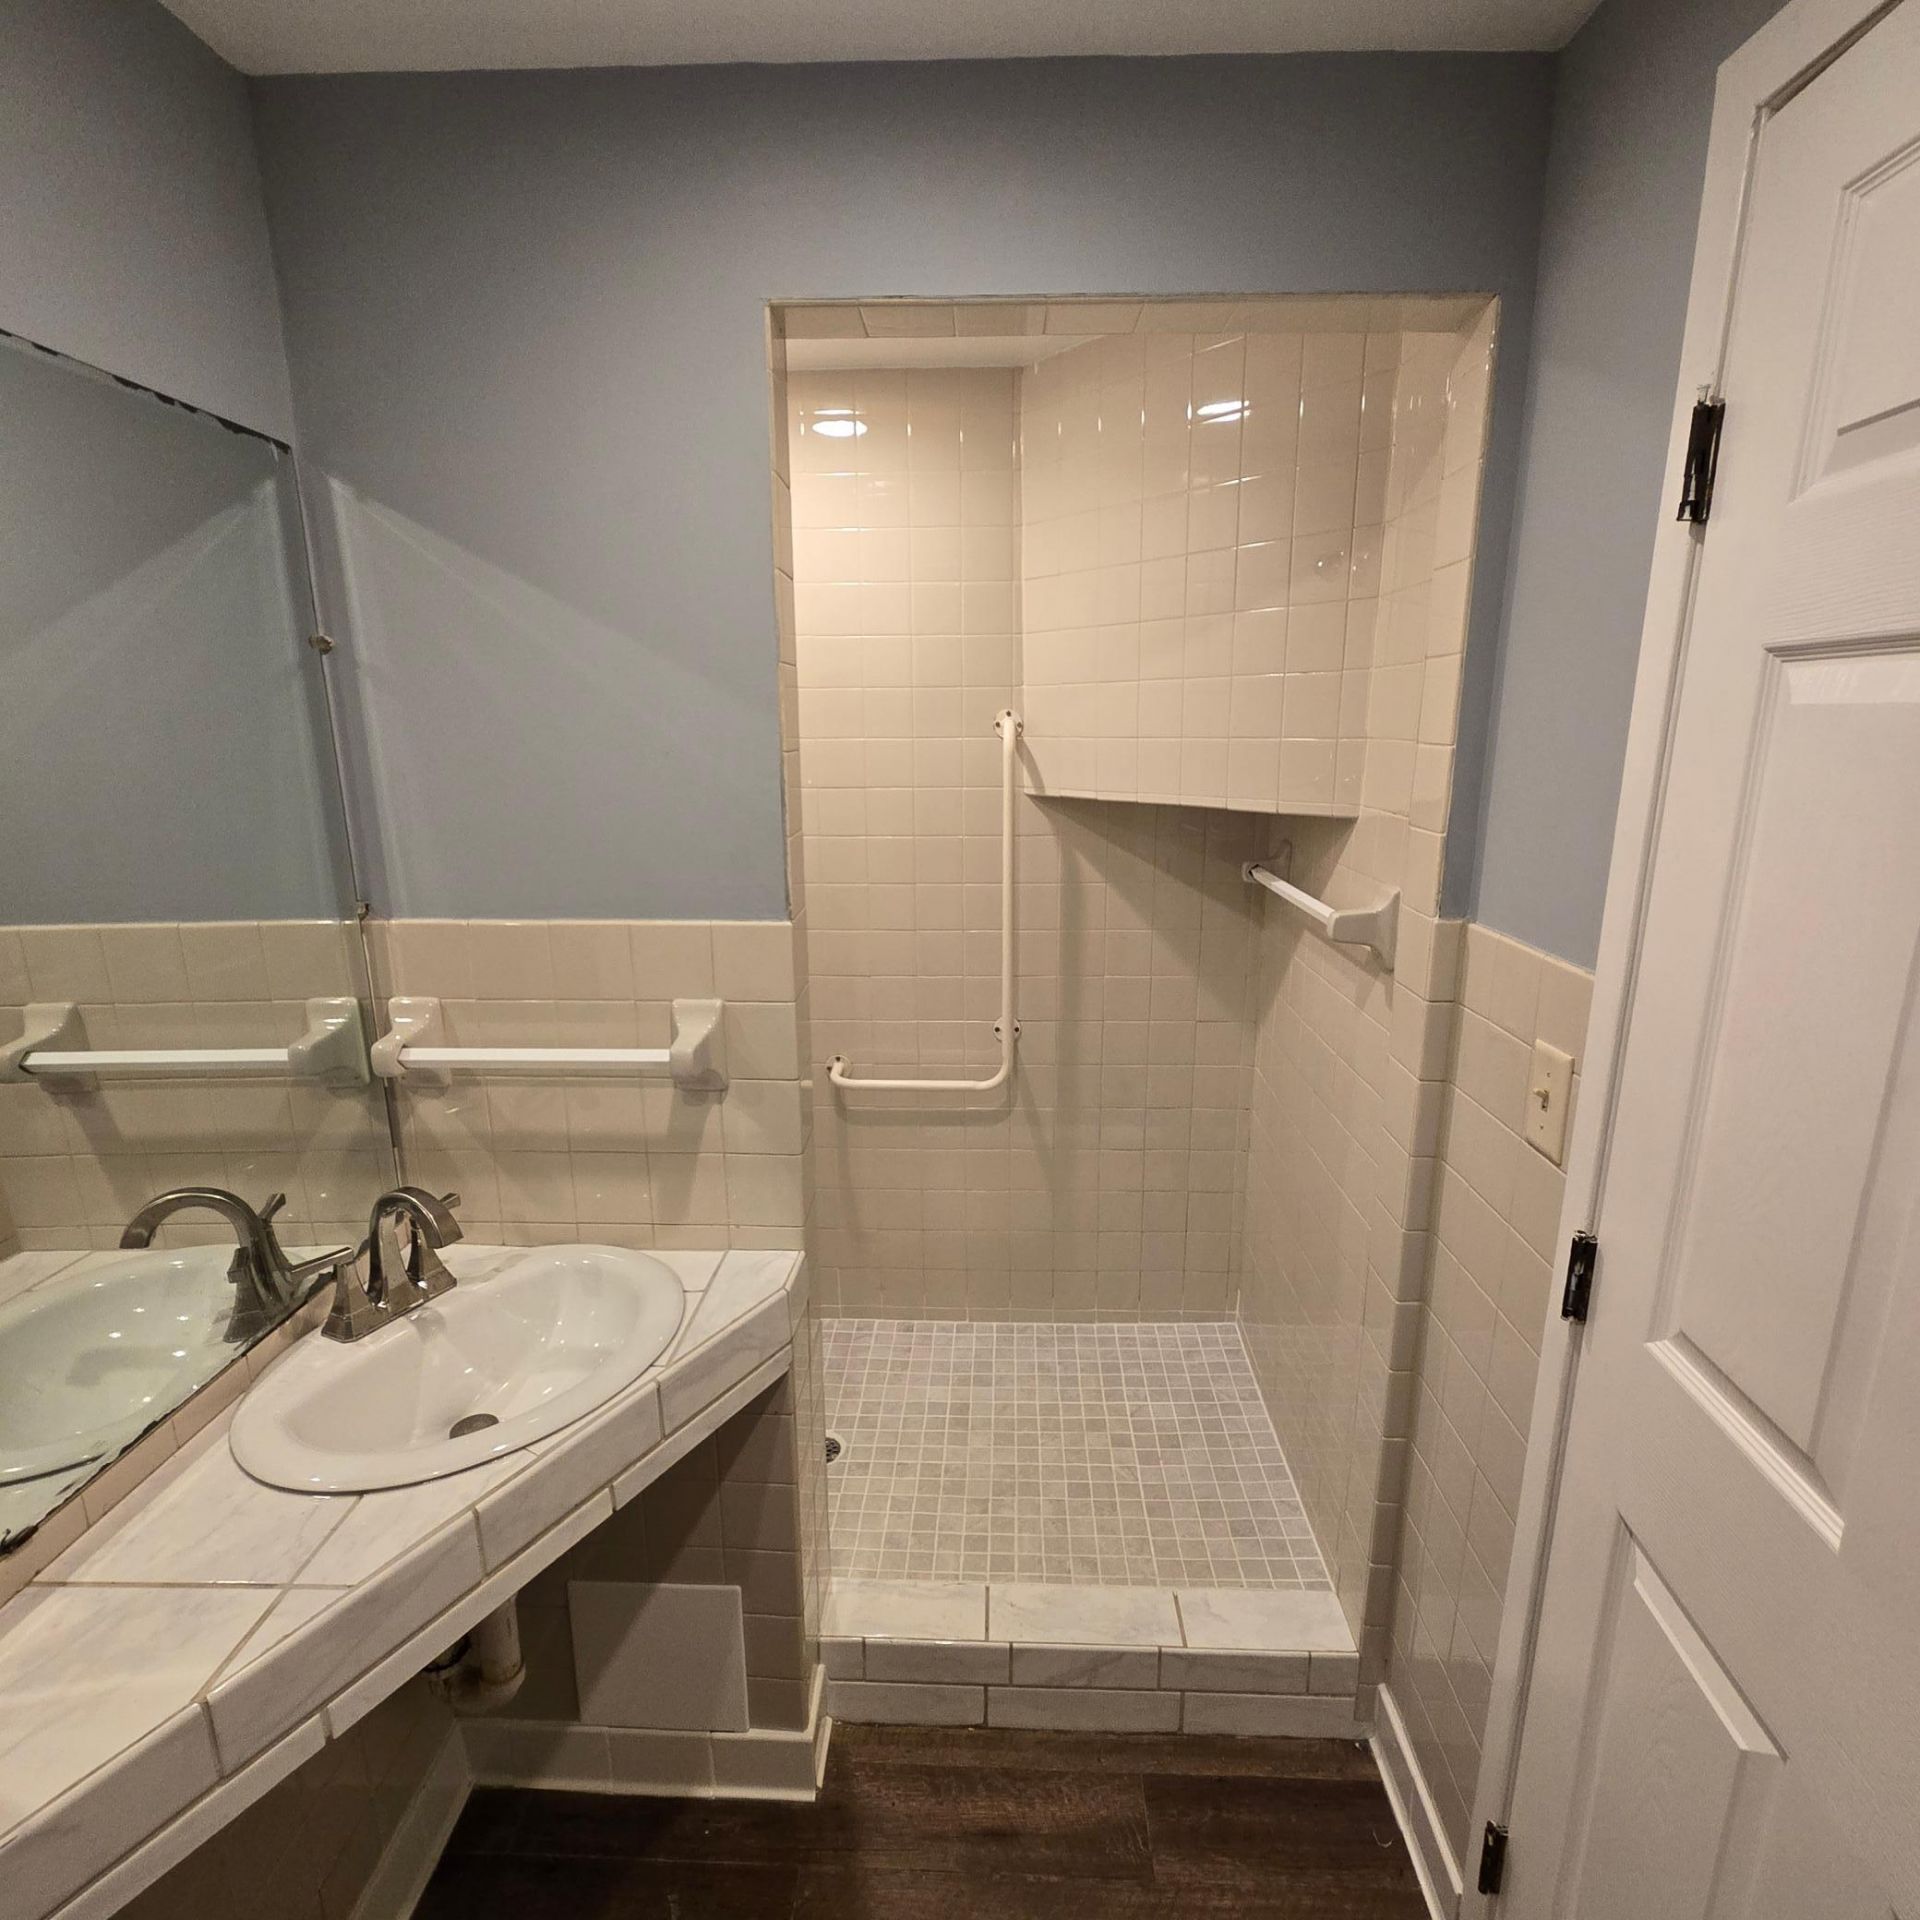
COMPLETE REMODEL ON THIS VINTAGE HAWTHORNE HOME! Top-to-bottom renovation including brand new plumbing, siding, roof and complete interior remodel. New flooring, new paint, new kitchen, new bathrooms, new furnace & AC. EVERYTHING IS NEW! This home provides a great layout. Front & back porches. Nice sized kitchen paired with a dining room and spacious living room. Main floor bedroom and a remodeled 3/4 bathroom. Upstairs you'll find 3 bedrooms paired with a full bathroom. The basement is clean and open and provides great storage. The corner lot includes a horseshoe shaped driveway for extra off-street parking and there is an over-sized 2+ car detached garage. Move-in-ready home close to amenities and just minutes from Downtown & the NE Arts District. Schedule your tour now!
Property Features
Property Type: Residential - Single Family
Basement: Yes
Basement: Full, Unfinished
Cooling: Central Air
Fuel Type: Natural Gas
Garage: 2
Heating: Forced Air
Lot Size: 0.15 Acres
Roof Type: Age 8 Years or Less, Architectural Shingle, Pitched
Stories: 2.0
Taxes: $1,687
Year Built: 1901
Feature Descriptions
Additional Living Info.: 3 BR on One Level, Main Floor Bedroom
Appliances: Range, Refrigerator
Bath: Main Floor 3/4 Bath, Upper Level Full Bath
Bathrooms 3/4: 1
Bathrooms Full: 1
Days on Site: 26
Dining: Informal Dining Room, Living/Dining Room
Down Payment Resource: Yes
Foundation Size: 729
Lot: Corner Lot
Lot Dimensions: 25x135
Parcel#: 1502924230118
Parking: Detached Garage
Sewer: City Sewer/Connected
SQ FT Total: 2082
Water: City Water/Connected
Room Sizes
Dining Room: 12x11
Bedroom: 11x10
Bedroom 4: 13x8
Kitchen: 13x10
Living Room: 14x11
Porch: 10x6
Porch: 9x5
Bedroom 2: 17x11
Bedroom 3: 14x10
Local Schools
School District: Minneapolis
Listed By / Shown By
Listed By
Agency Name: eXp Realty
Agency Phone: 320-500-4397
Shown By
Agency Title: Joel Hentges - Re/Max Advantage Plus
Agency Phone: 952-475-9541

Estimate Your Payment
Estimated Payment
$ 732.13 per month $523.01 Principal & Interest $140.58 Property Tax $68.54 Homeowner's Insurance
2102 Lyndale Avenue N | MLS# 7154704
This single family home located at 2102 Lyndale Avenue N, Minneapolis, MN 55411 is currently listed for sale with an asking price of $235,000. This property was built in 1901 and has 4 bedrooms and 2 full baths with 2082 sq. ft. Lyndale Avenue N is located in the The Reno Land & Improv Co Add subdivision within the Minneapolis school district. Search The Reno Land & Improv Co Add real estate on www.homesbyjoel.com today.