

BEDS3
BATHS1 full 1 partial
SQUARE FEET1,408
MLS#7145571
STATUSActive
PROPERTY TYPEResidential - Single Family
SUBDIVISIONSunny View
SCHOOLMinneapolis
Property Description
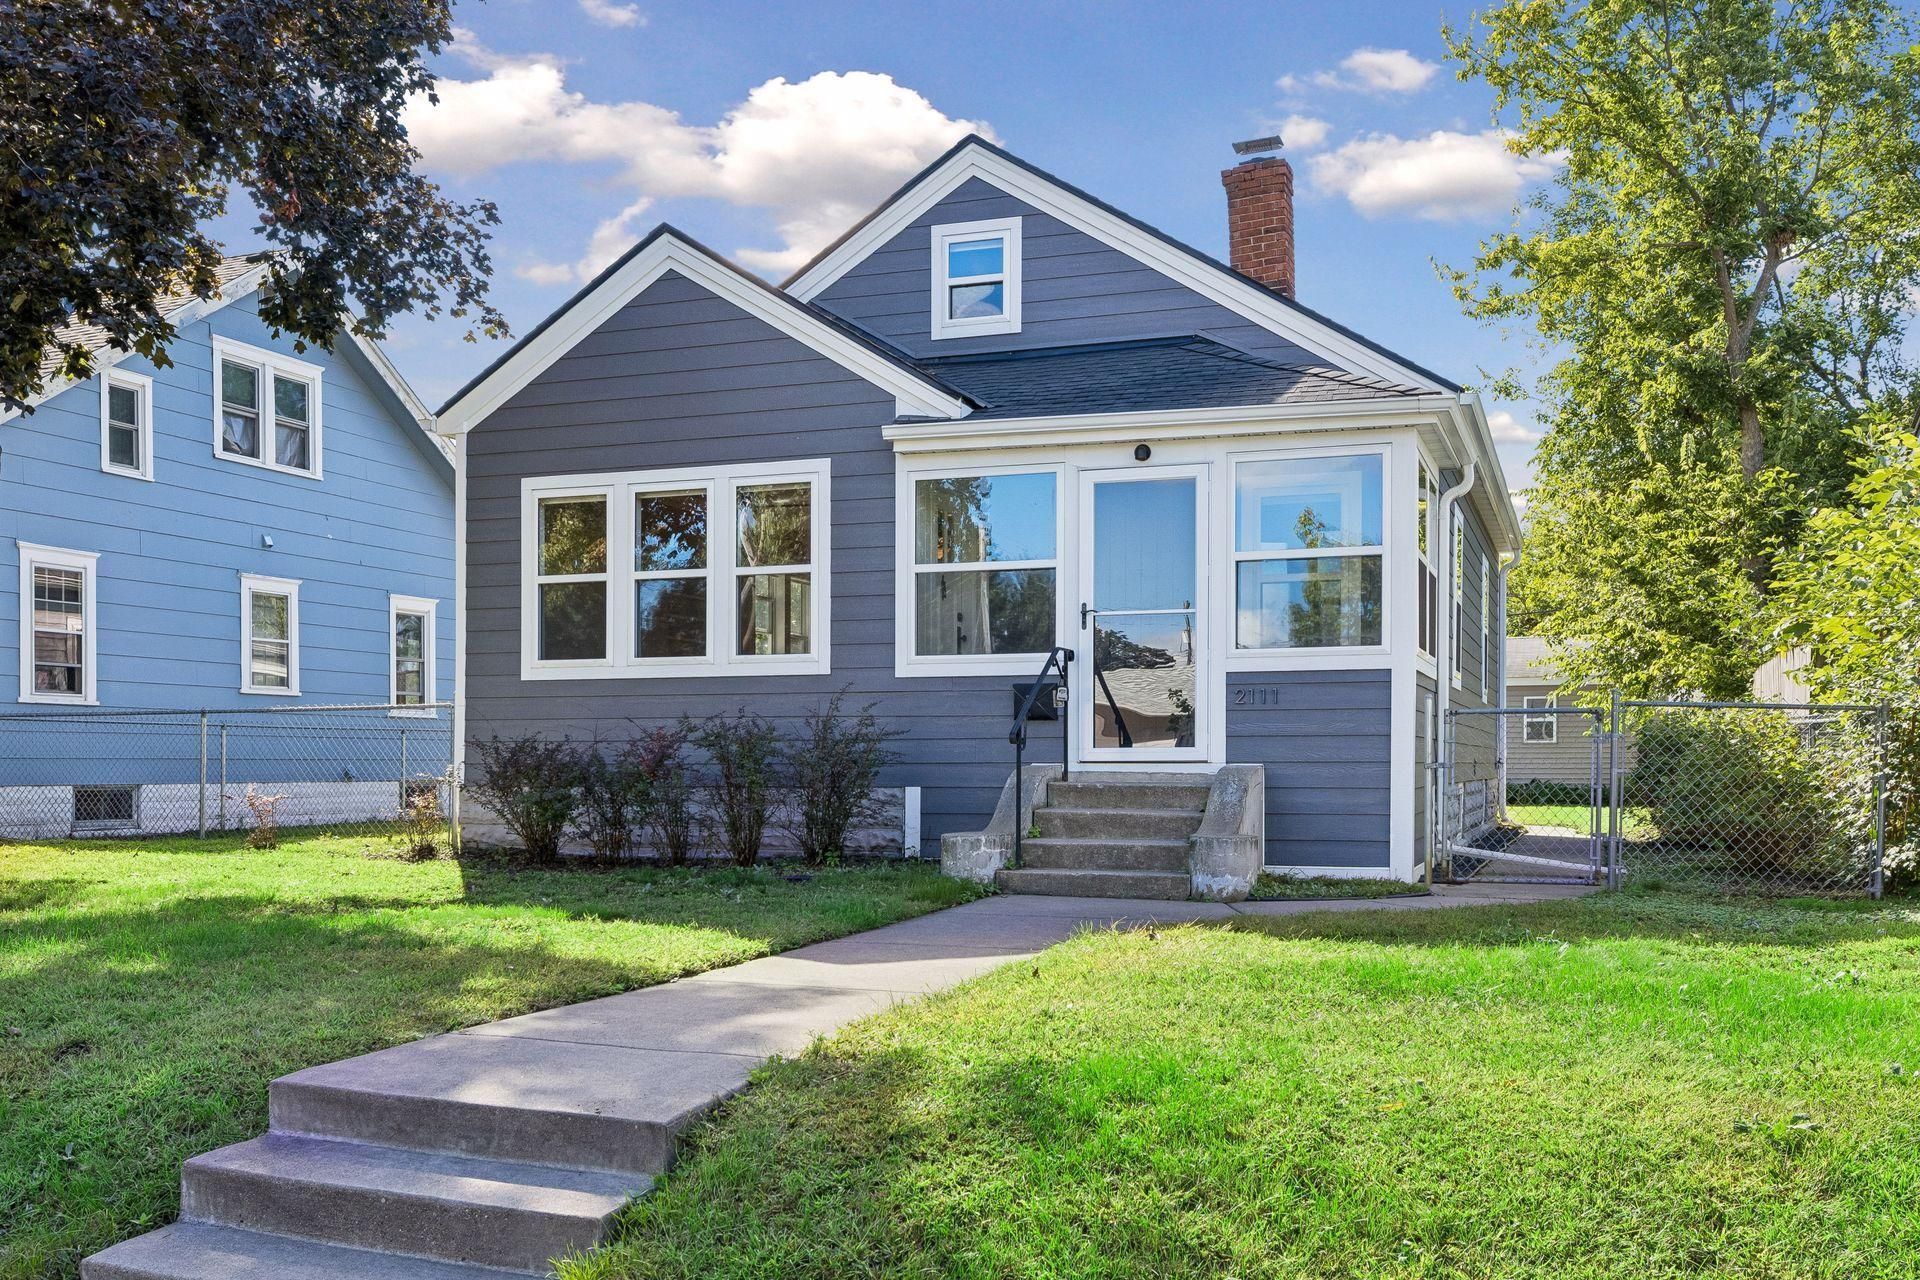
Welcome to 2111 E 36th Street! This beautifully updated bungalow offers 3 bedrooms, 1 bathroom, and a detached 2 car garage. NEW WINDOWS, NEW SIDING, NEW ROOF in 2022. Step through the inviting updated front porch with new windows and flooring and walk into a welcoming main level featuring a comfortable living room, dining space, and kitchen. Two bedrooms and an updated full bathroom complete the main floor, while the upper level offers a spacious primary bedroom. Head downstairs to the lower level family room, providing additional space to relax, entertain, or unwind. Outside, enjoy a new sidewalk leading to the detached 2-car garage, and a fenced backyard perfect for pets, play, or enjoying time outdoors. A charming home with thoughtful updates and flexible living spaces throughout.
Property Features
Property Type: Residential - Single Family
Basement: Yes
Basement: Finished, Full
Cooling: Window Unit(s)
Fuel Type: Natural Gas
Garage: 2
Heating: Gravity
Lot Size: 0.15 Acres
Roof Type: Age 8 Years or Less
Stories: 1.5
Taxes: $4,046
Year Built: 1926
Feature Descriptions
Additional Living Info.: All Living Facilities on One Level, Main Floor Bedroom
Additional Structures: Garage(s)
Appliances: Dryer, Microwave, Range, Refrigerator, Washer
Bath: Basement, Main Floor Full Bath
Bathrooms 1/4: 1
Bathrooms Full: 1
Days on Site: 37
Dining: Breakfast Area, Informal Dining Room, Living/Dining Room
Down Payment Resource: Yes
Fencing: Chain Link
Foundation Size: 792
Lot: Public Transit (w/in 6 blks), Tree Coverage - Light
Lot Dimensions: 50x127
Parcel#: 0102824340114
Parking: Detached Garage
Sewer: City Sewer/Connected
SQ FT Total: 1408
Water: City Water/Connected
Room Sizes
Dining Room: 10x12
Family Room: 19x11
Bedroom: 12x10
Kitchen: 13x8
Living Room: 13x12
Porch: 12x6
Porch: 12x8
Bedroom 2: 11x10
Bedroom 3: 29x10
Local Schools
School District: Minneapolis
Listed By / Shown By
Listed By
Agency Name: Compass
Agency Phone: 952-283-0644
Shown By
Agency Title: Joel Hentges - Re/Max Advantage Plus
Agency Phone: 952-475-9541

Estimate Your Payment
Estimated Payment
$ 1,117.51 per month $689.93 Principal & Interest $337.17 Property Tax $90.42 Homeowner's Insurance
2111 E 36th Street | MLS# 7145571
This single family home located at 2111 E 36th Street, Minneapolis, MN 55407 is currently listed for sale with an asking price of $310,000. This property was built in 1926 and has 3 bedrooms and 1 full and 1 partial baths with 1408 sq. ft. E 36th Street is located in the Sunny View subdivision within the Minneapolis school district. Search Sunny View real estate on www.homesbyjoel.com today.