

BEDS3
BATHS1 full 1 partial
SQUARE FEET1,678
MLS#7146070
STATUSActive
PROPERTY TYPEResidential -
SUBDIVISIONMilwaukee Mall Addition
SCHOOLMinneapolis
Property Description
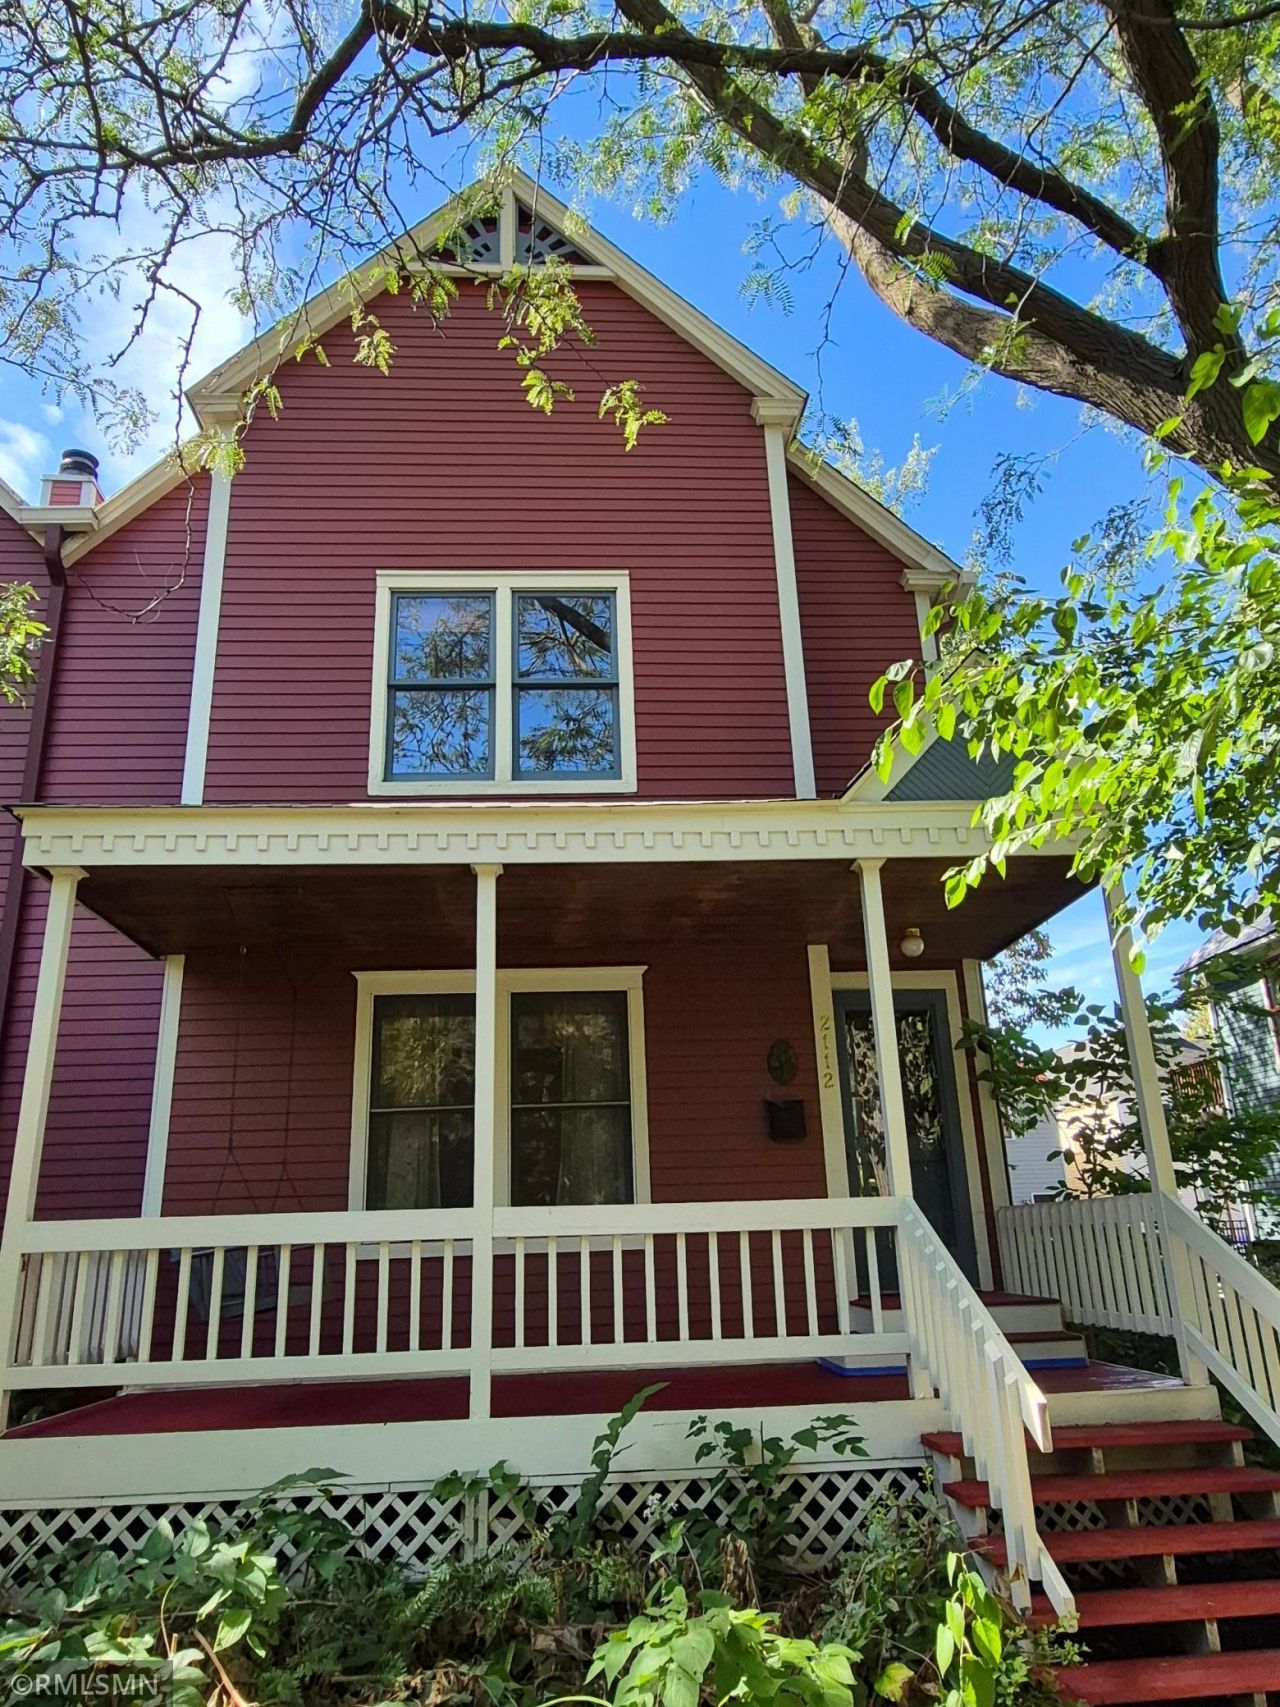
Come be part of History and join the National Register of Historic Places as a homeowner. This block of homes on Milwaukee Ave in the Seward neighborhood was originally built 1883-1885. Built as the workers houses. These homes have housed the builders of our beloved Twin Cities. Come sit on your porch and gaze across the picturesque pedestrian-only street. Milwaukee Avenue is not just a street you pass by. You experience yesteryears while strolling through this charming quiet corridor lined with Victorian-era homes. This is the Twin Cities' most storied neighborhood. Come be a part of History!
Property Features
Property Type: Residential -
Basement: Yes
Basement: Finished
Cooling: Central Air
Fireplaces: 1
Fuel Type: Natural Gas
Garage: 1 car attached
Heating: Forced Air
Lot Size: 0.07 Acres
Taxes: $4,037
Year Built: 1981
Feature Descriptions
Appliances: Dishwasher, Humidifier, Gas Water Heater, Microwave, Range, Refrigerator, Washer
Bath: 1/2 Primary, Main Floor Full Bath
Bathrooms Full: 1
Bathrooms Half: 1
Days on Site: 38
Dining: Separate/Formal Dining Room
Down Payment Resource: Yes
Fireplace: Wood Burning
Foundation Size: 708
HOA Fee: $79/ Monthly
Lot: Public Transit (w/in 6 blks), Tree Coverage - Medium
Lot Dimensions: 35 x 82
Parcel#: 3602924210404
Parking: Attached Garage
Sewer: City Sewer/Connected
SQ FT Total: 1678
Water: City Water/Connected
Room Sizes
Deck: 13 x 11
Dining Room: 13.4 x 12.3
Bedroom: 17.4 x 11.3
Kitchen: 12.3 x 7.8
Laundry: 8.7 x 6.7
Living Room: 16.6 x 14.5
Porch: 18 x 6
Recreation Room: 20.7 x 11
Bedroom 2: 10.5 x 9
Bedroom 3: 10.6 x 10.1
Local Schools
School District: Minneapolis
Listed By / Shown By
Listed By
Agency Name: David Chandler Real Estate
Agency Phone: 763-670-9015
Shown By
Agency Title: Joel Hentges - Re/Max Advantage Plus
Agency Phone: 952-475-9541

Estimate Your Payment
Estimated Payment
$ 1,154.52 per month $723.31 Principal & Interest $336.42 Property Tax $94.79 Homeowner's Insurance
2112 Milwaukee Avenue | MLS# 7146070
This home located at 2112 Milwaukee Avenue, Minneapolis, MN 55404 is currently listed for sale with an asking price of $325,000. This property was built in 1981 and has 3 bedrooms and 1 full and 1 partial baths with 1678 sq. ft. Milwaukee Avenue is located in the Milwaukee Mall Addition subdivision within the Minneapolis school district. Search Milwaukee Mall Addition real estate on www.homesbyjoel.com today.