
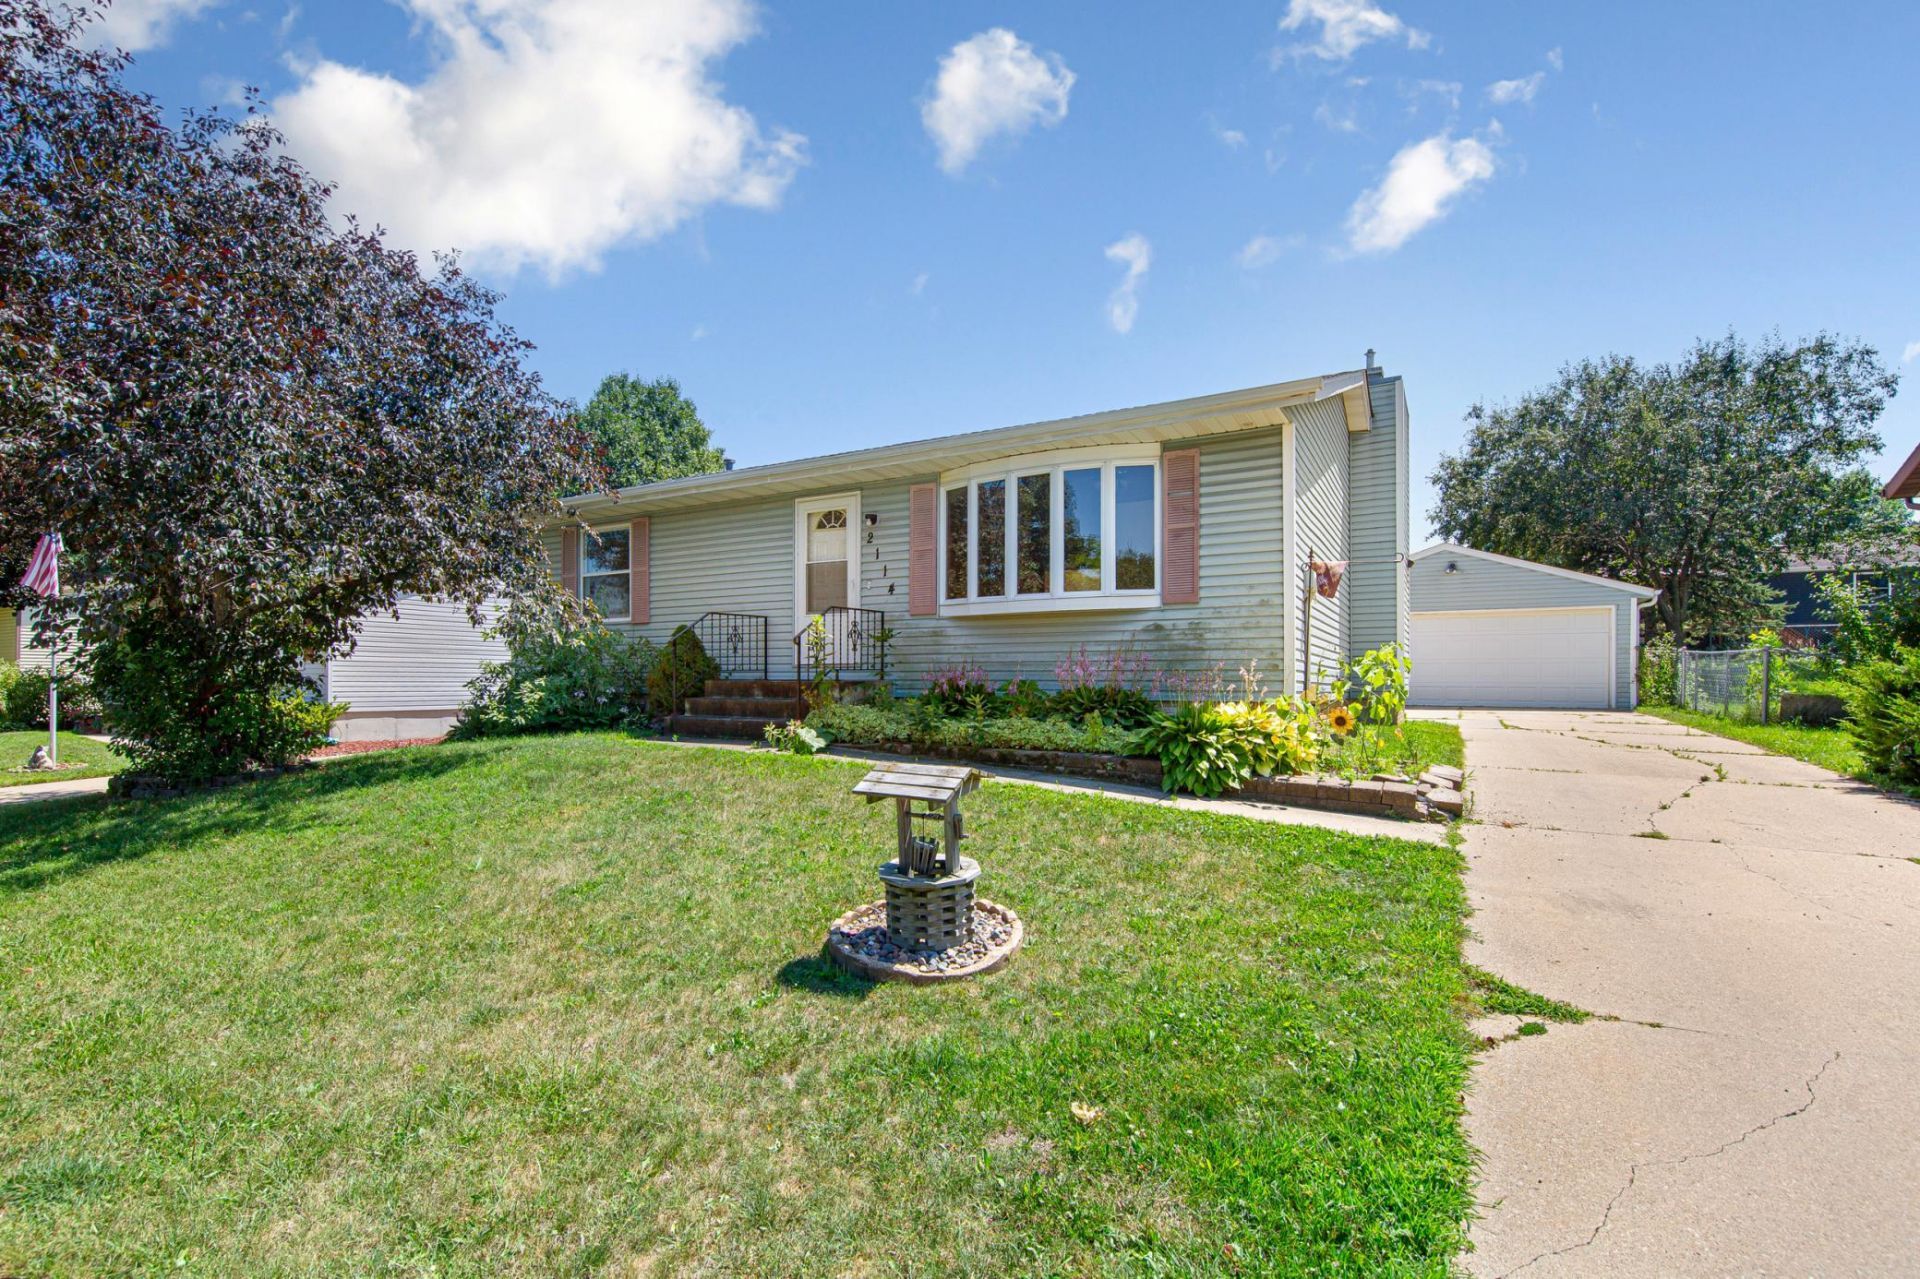

BEDS3
BATHS2 full
SQUARE FEET2,148
MLS#7117629
STATUSActive
PROPERTY TYPEResidential - Single Family
SUBDIVISIONCimarron 8th
SCHOOLRochester
Property Description
Spacious 3-bedroom, 2-bath rambler in a desirable NW Rochester neighborhood. The main level features bright, inviting living spaces, an eat-in kitchen with abundant oak cabinetry, and French doors leading to a spacious rear family room with a beautiful stone accent wall and cozy fireplace?perfect for relaxing or entertaining. The finished lower level provides additional living space with a family room, third bedroom, and full bath. Enjoy the fully fenced backyard with a patio, ideal for outdoor entertaining, pets, or play. The detached 2-stall garage offers plenty of parking, additional storage space, and a rear overhead door for convenient backyard access. Conveniently located near parks, schools, shopping, and everyday amenities, this well-maintained home offers a functional layout, generous living space, and the opportunity to make it your own.
Property Features
Property Type: Residential - Single Family
Basement: Yes
Basement: Full, Storage Space
Cooling: Central Air
Fireplaces: 1
Fuel Type: Natural Gas
Garage: 2
Heating: Forced Air
Lot Size: 0.15 Acres
Stories: 1.0
Taxes: $3,938
Year Built: 1989
Feature Descriptions
Bathrooms Full: 2
Foundation Size: 988
Lot Dimensions: 60x109
Parcel#: 741523003861
Parking: Detached Garage, Concrete
Sewer: City Sewer/Connected
Water: City Water/Connected
Room Sizes
Dining Room: 10x13
Family Room: 18x24
Bedroom: 15x12
Kitchen: 10x13
Living Room: 19x13
Bedroom 2: 11x10
Bedroom 3: 14x13
Local Schools
High School: Century
Middle School: Dakota
Elementary School: Overland
School District: Rochester
Listed By / Shown By
Listed By
Agency Name: Weichert, REALTORS- Heartland
Agency Phone: 507-334-2173
Shown By
Agency Title: Joel Hentges - Re/Max Advantage Plus
Agency Phone: 952-475-9541

Estimate Your Payment
Estimated Payment
$ 1,057.91 per month $645.19 Principal & Interest $328.17 Property Tax $84.55 Homeowner's Insurance
2114 51st Street Nw | MLS# 7117629
This single family home located at 2114 51st Street Nw, Rochester, MN 55901 is currently listed for sale with an asking price of $289,900. This property was built in 1989 and has 3 bedrooms and 2 full baths with 2148 sq. ft. 51st Street Nw is located in the Cimarron 8th subdivision within the Rochester school district. Search Cimarron 8th real estate on www.homesbyjoel.com today.