

BEDS3
BATHS2 full
SQUARE FEET2,360
MLS#7113098
STATUSActive
PROPERTY TYPEResidential - Single Family
SUBDIVISIONGroveland Add To St, Paul
SCHOOLSt. Paul
Property Description
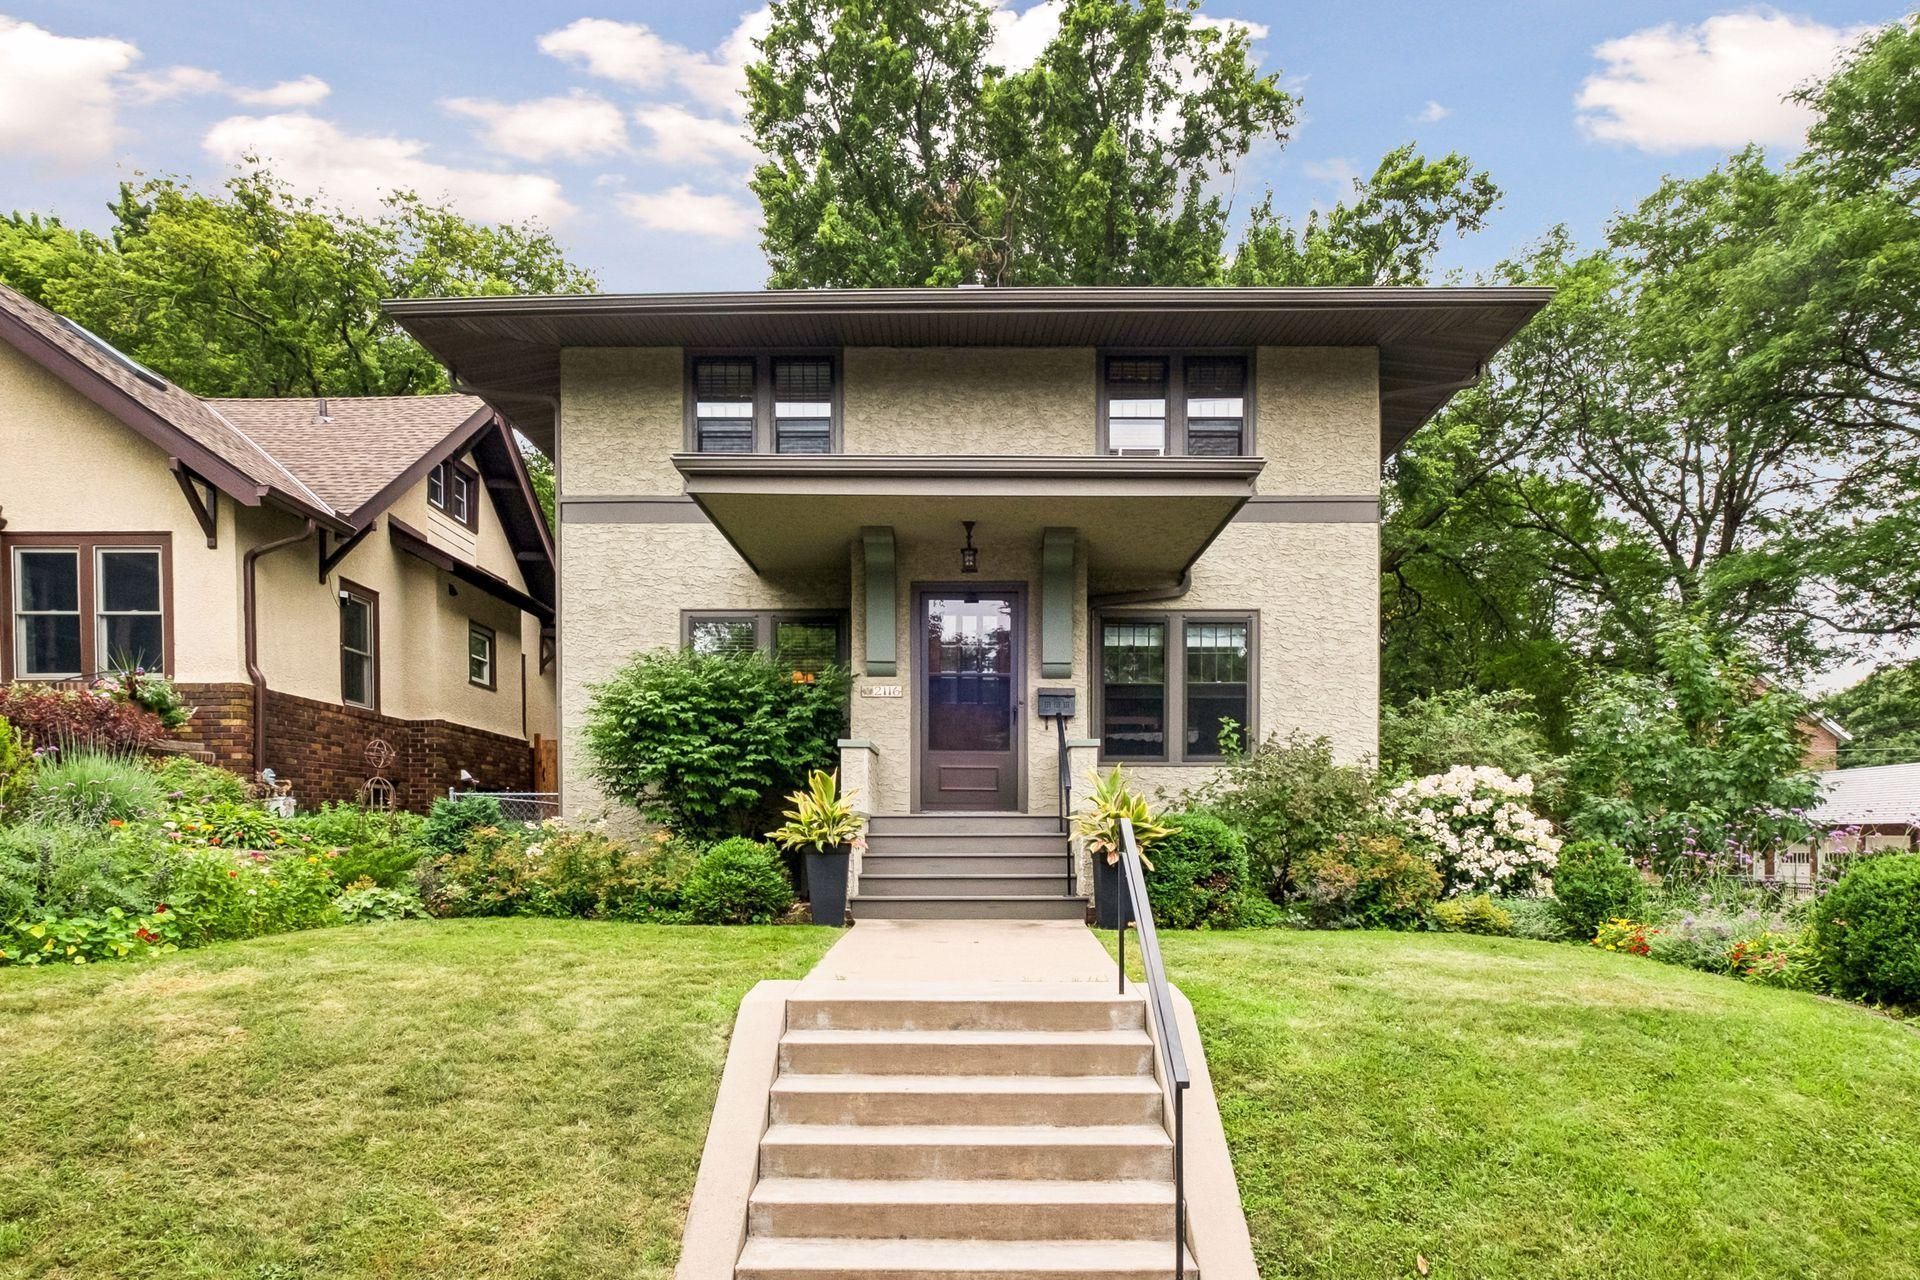
Discover the timeless beauty of this classic Prairie-style two-story, where original craftsmanship and inviting living spaces come together beautifully. Rich hardwood floors, a stunning built-in buffet, and an expansive vaulted living room anchored by a dramatic rounded fireplace create a warm and memorable first impression. French doors open to a sun-drenched south-facing main-level sunroom, while a second south-facing sunroom upstairs offers exceptional flexibility as a home office, studio, or potential fourth bedroom. The upper level also features three bedrooms and a generous full bath. Downstairs, the unfinished lower level offers endless possibilities for future expansion and includes a nicely updated ¾ bath with heated floors and a cozy laundry area. Outside, thoughtfully tended gardens create a peaceful retreat for relaxing or entertaining. A rare opportunity to own a home filled with architectural charm and natural light. See supplement for substantial recent improvements.
Property Features
Property Type: Residential - Single Family
Basement: Block
Cooling: Window Unit(s)
Fireplaces: 1
Fuel Type: Natural Gas
Garage: 1
Heating: Boiler, Fireplace(s), In-Floor Heating
Lot Size: 0.11 Acres
Roof Type: Age 8 Years or Less
Stories: 2.0
Taxes: $10,896
Year Built: 1917
Feature Descriptions
Additional Living Info.: 3 BR on One Level
Appliances: Chandelier, Dishwasher, Dryer, Gas Water Heater, Range, Refrigerator, Stainless Steel Appliances, Washer
Bath: 3/4 Basement, Upper Level Full Bath
Bathrooms 3/4: 1
Bathrooms Full: 1
Days on Site: 2
Dining: Eat In Kitchen, Separate/Formal Dining Room
Down Payment Resource: Yes
Exterior: Block
Fencing: Wood
Fireplace: Brick, Full Masonry, Living Room, Wood Burning
Foundation Size: 1080
Lot Dimensions: 40x123
Parcel#: 052823440045
Parking: Tuckunder Garage
Sewer: City Sewer/Connected
Water: City Water/Connected
Room Sizes
Deck: 10x8
Dining Room: 13x11
Bedroom: 16x12
Kitchen: 15x10
Laundry: 13x10
Living Room: 27x15
Bedroom 2: 12x11
Sun Room: 21x10
Sun Room: 21x10
Bedroom 3: 12x11
Local Schools
School District: St. Paul
Listed By / Shown By
Listed By
Agency Name: Coldwell Banker Realty
Agency Phone: 651-227-9144
Shown By
Agency Title: Joel Hentges - Re/Max Advantage Plus
Agency Phone: 952-475-9541

Estimate Your Payment
Estimated Payment
$ 2,732.99 per month $1,613.54 Principal & Interest $908.00 Property Tax $211.46 Homeowner's Insurance
2116 Fairmount Avenue | MLS# 7113098
This single family home located at 2116 Fairmount Avenue, Saint Paul, MN 55105 is currently listed for sale with an asking price of $725,000. This property was built in 1917 and has 3 bedrooms and 2 full baths with 2360 sq. ft. Fairmount Avenue is located in the Groveland Add To St, Paul subdivision within the St. Paul school district. Search Groveland Add To St, Paul real estate on www.homesbyjoel.com today.