

BEDS3
BATHS2 full
SQUARE FEET1,536
MLS#7160508
STATUSPending
PROPERTY TYPEResidential - Single Family
SUBDIVISIONTraverse Green Sub
SCHOOLSt. Peter
Property Description
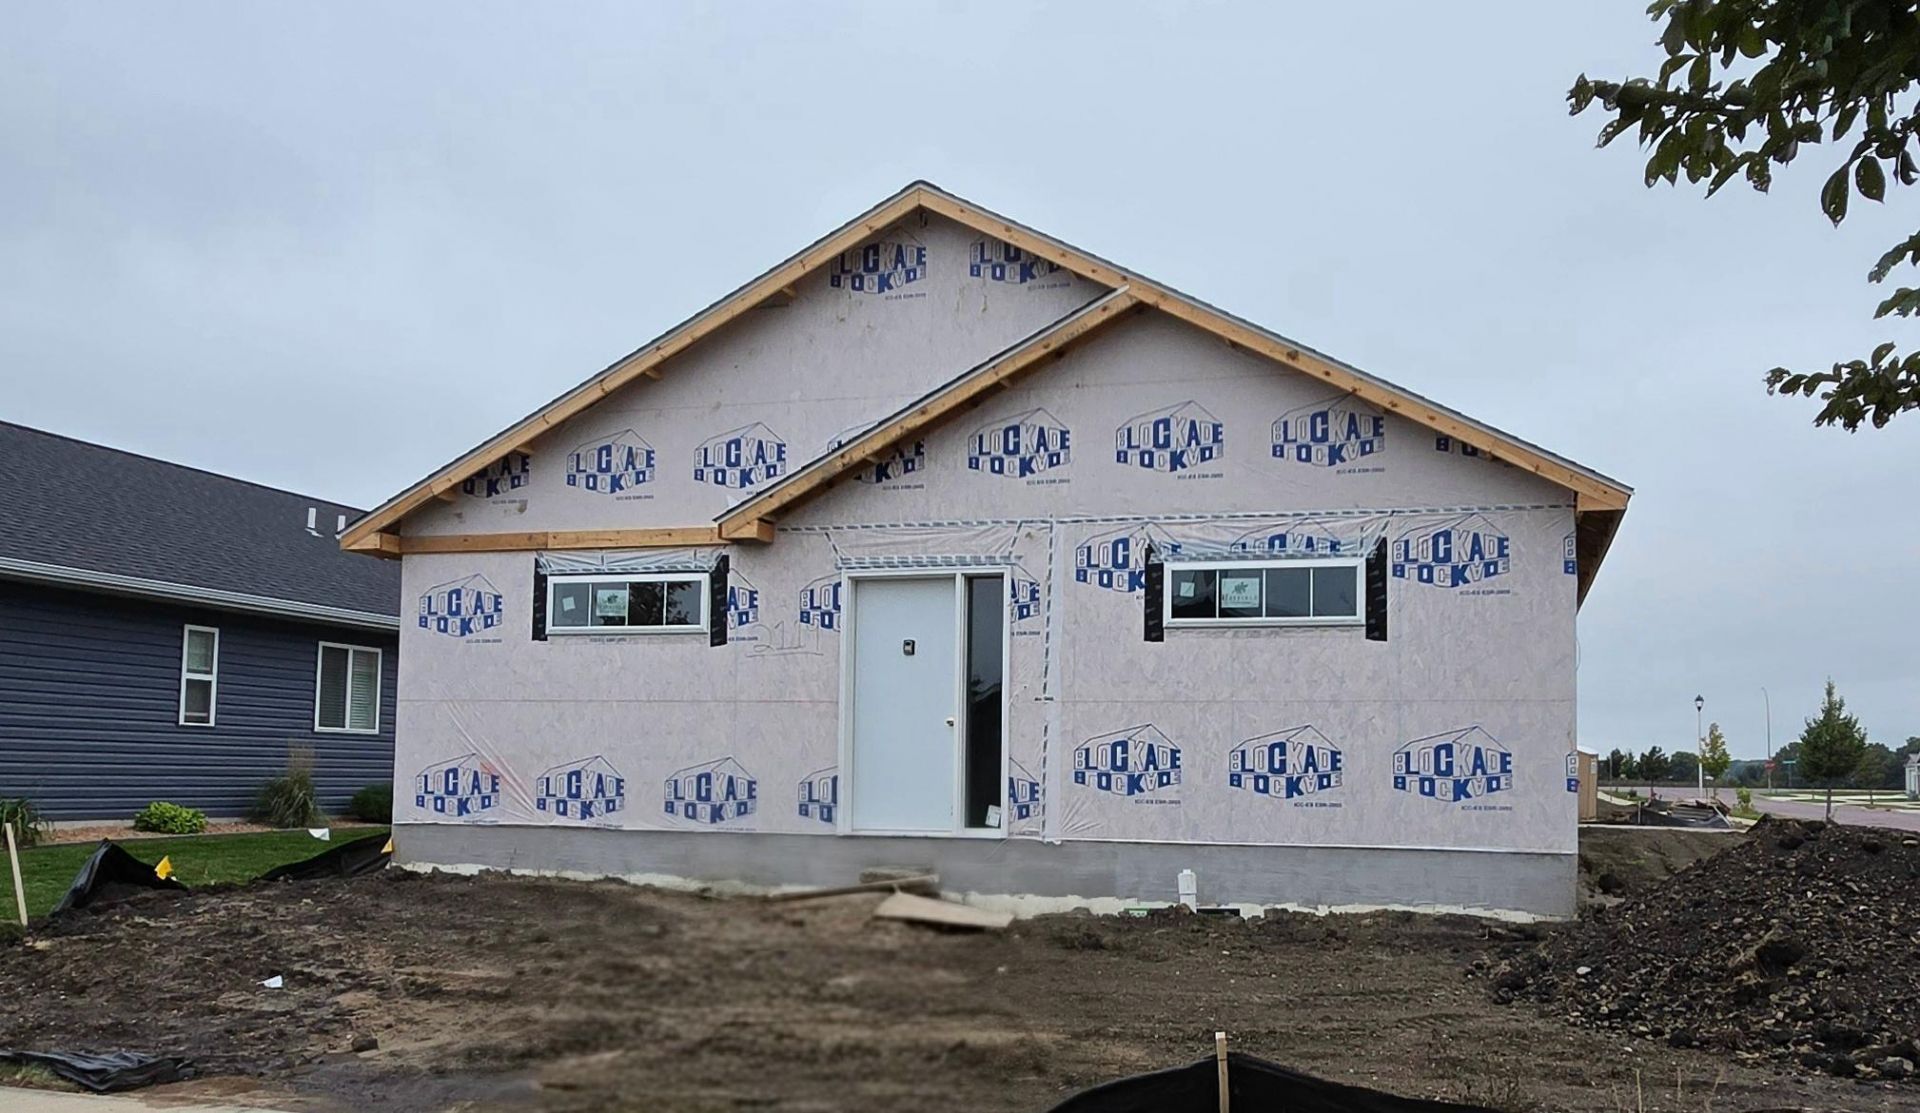
UNDER CONSTRUCTION ? 3 BEDROOM, 2 BATH PATIO HOME ON A CORNER LOT! Enjoy convenient one-level living with easy access to Hwy 99 and Hwy 169! This thoughtfully designed home features an attached 2-car garage and an open floor plan with vaulted ceilings connecting the living, dining, and kitchen areas. The kitchen offers granite countertops, stainless steel appliances, soft-close cabinets and drawers, a pantry, and a tile backsplash. The private primary suite includes a bathroom with a walk-in shower. Two additional bedrooms offer space for guests or a home office, while a second bathroom serves the bedrooms and visitors. Both bathrooms feature quartz countertops. A laundry/mudroom just off the garage adds everyday convenience. Listing photos are of a previously built model. Check with the City of St. Peter to see if you qualify for the $9,500 TIF program!
Property Features
Property Type: Residential - Single Family
Basement: None
Cooling: Central Air
Fuel Type: Natural Gas
Garage: 2 car attached
Heating: Forced Air
Lot Size: 0.16 Acres
Roof Type: Asphalt
Stories: 1.0
Taxes: $0
Year Built: 2026
Feature Descriptions
Accessibility: No Stairs External, No Stairs Internal
Additional Living Info.: 3 BR on One Level, All Living Facilities on One Level, Main Floor Primary, Main Floor Bedroom, Main Floor Laundry
Appliances: Dishwasher, Microwave, Range, Refrigerator
Bath: 3/4 Primary, Private Primary, Main Floor Full Bath
Bathrooms 3/4: 1
Bathrooms Full: 1
Days on Site: 13
Dining: Eat In Kitchen, Informal Dining Room
Down Payment Resource: Yes
Exterior: ICFs (Insulated Concrete Forms)
Foundation Size: 1536
Lot Dimensions: 60 x 115
Parcel#: 198330090
Parking: Attached Garage
Sewer: City Sewer/Connected
SQ FT Total: 1536
Water: City Water/Connected
Local Schools
School District: St. Peter
Listed By / Shown By
Listed By
Agency Name: Miller Real Estate
Agency Phone: 651-755-2138
Shown By
Agency Title: Joel Hentges - Re/Max Advantage Plus
Agency Phone: 952-475-9541

Estimate Your Payment
Estimated Payment
$ 754.92 per month $667.45 Principal & Interest $0.00 Property Tax (data not provided by mls) $87.47 Homeowner's Insurance
2119 Lunden Street | MLS# 7160508
This single family home located at 2119 Lunden Street, Saint Peter, MN 56082 is currently listed for sale with an asking price of $299,900. This property was built in 2026 and has 3 bedrooms and 2 full baths with 1536 sq. ft. Lunden Street is located in the Traverse Green Sub subdivision within the St. Peter school district. Search Traverse Green Sub real estate on www.homesbyjoel.com today.