

BEDS3
BATHS2 full
SQUARE FEET1,664
MLS#7128102
STATUSActive
PROPERTY TYPEResidential - Single Family
SUBDIVISIONPillsburys Add
SCHOOLWalker-Hackensack-Akeley
Property Description
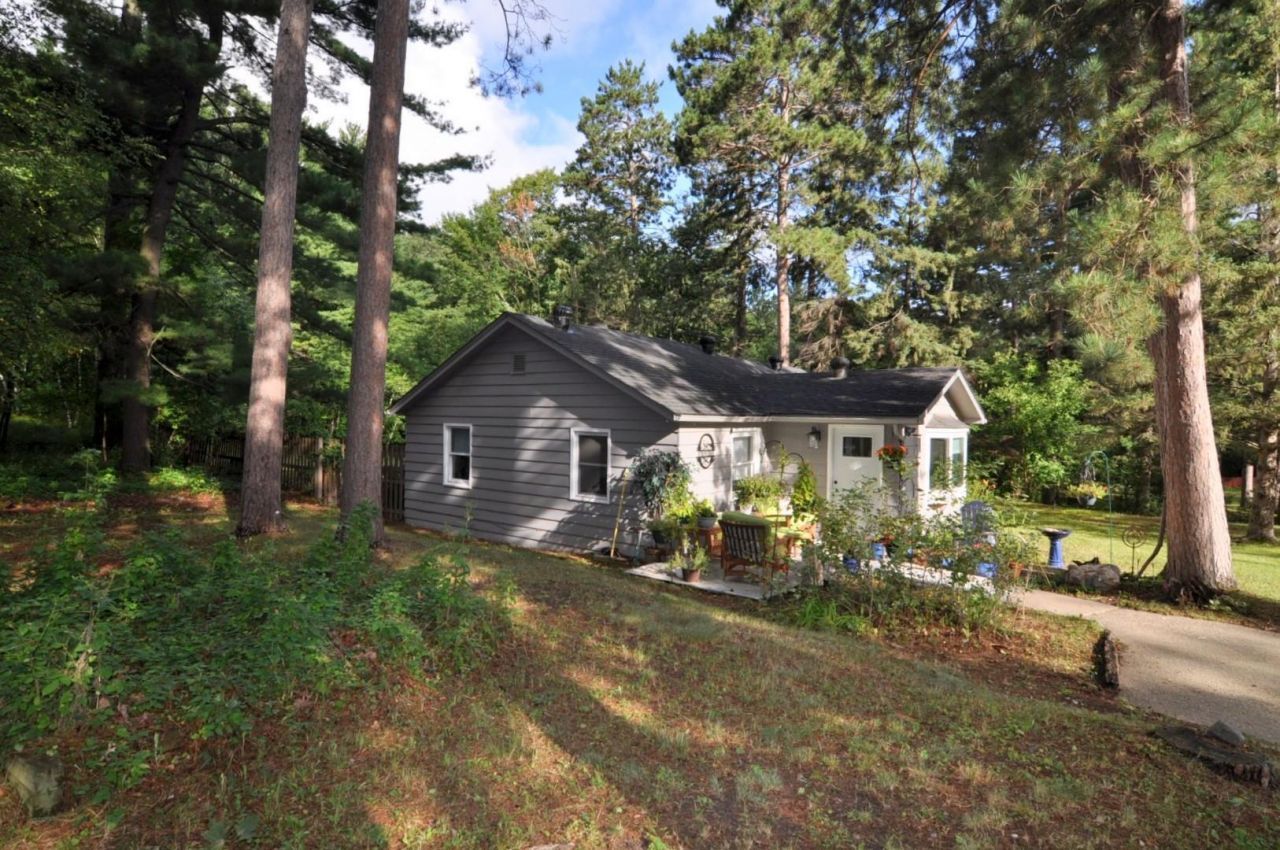
This inviting year round, Walker City home offers the perfect blend of comfort and natural beauty. Originally built in 1960 and beautifully remodeled in 2021, it features 3 bedrooms and 2 baths across a bright, open layout with 1,464 sq ft of living space. A natural gas free standing fireplace in the main living area adds warmth and charm. The spacious bedrooms include a private primary suite with its own bath, and the home's updates bring a cozy, cottage style character throughout. Conveniently connecting to the attached garage, the laundry room features built-in cabinets and plenty of room for shelving. Set among towering pines with a secluded backyard, the property delivers a peaceful outdoor retreat perfect for relaxation and year round enjoyment. The Heartland Trail runs just across the road, offering instant access to miles of biking, walking, and year-round recreation. The May Lake public access is only minutes away, making it easy to swim at the public beach, launch a kayak, fish, or enjoy the water.
Property Features
Property Type: Residential - Single Family
Basement: Yes
Basement: Block, Unfinished
Cooling: Central Air
Fireplaces: 1
Fuel Type: Natural Gas
Garage: 1 car attached
Heating: Forced Air
Lot Size: 0.36 Acres
Roof Type: Asphalt
Stories: 1.0
Taxes: $1,734
Year Built: 1960
Feature Descriptions
Accessibility: Grab Bars In Bathroom, Wheelchair Ramp(s)
Appliances: Dishwasher, Dryer, Microwave, Range, Refrigerator, Stainless Steel Appliances, Washer
Bath: 3/4 Primary, Main Floor Full Bath
Bathrooms 3/4: 1
Bathrooms Full: 1
Days on Site: 73
Dining: Living/Dining Room
Down Payment Resource: Yes
Exterior: Block, Frame
Fireplace: Free Standing, Gas
Foundation Size: 1464
Lot: Tree Coverage - Medium
Lot Dimensions: 125x130
Parcel#: 963460220
Parking: Attached Garage
Sewer: City Sewer/Connected
SQ FT Total: 1664
Water: City Water/Connected
Local Schools
School District: Walker-Hackensack-Akeley
Listed By / Shown By
Listed By
Agency Name: Edina Realty, Inc.
Agency Phone: 218-675-7575
Shown By
Agency Title: Joel Hentges - Re/Max Advantage Plus
Agency Phone: 952-475-9541

Estimate Your Payment
Estimated Payment
$ 861.91 per month $634.29 Principal & Interest $144.50 Property Tax $83.13 Homeowner's Insurance
212 13th Street S | MLS# 7128102
This single family home located at 212 13th Street S, Walker, MN 56433 is currently listed for sale with an asking price of $285,000. This property was built in 1960 and has 3 bedrooms and 2 full baths with 1664 sq. ft. 13th Street S is located in the Pillsburys Add subdivision within the Walker-Hackensack-Akeley school district. Search Pillsburys Add real estate on www.homesbyjoel.com today.