

BEDS5
BATHS3 full
SQUARE FEET4,516
MLS#7060920
STATUSActive
PROPERTY TYPEResidential - Single Family
SCHOOLWayzata
Property Description
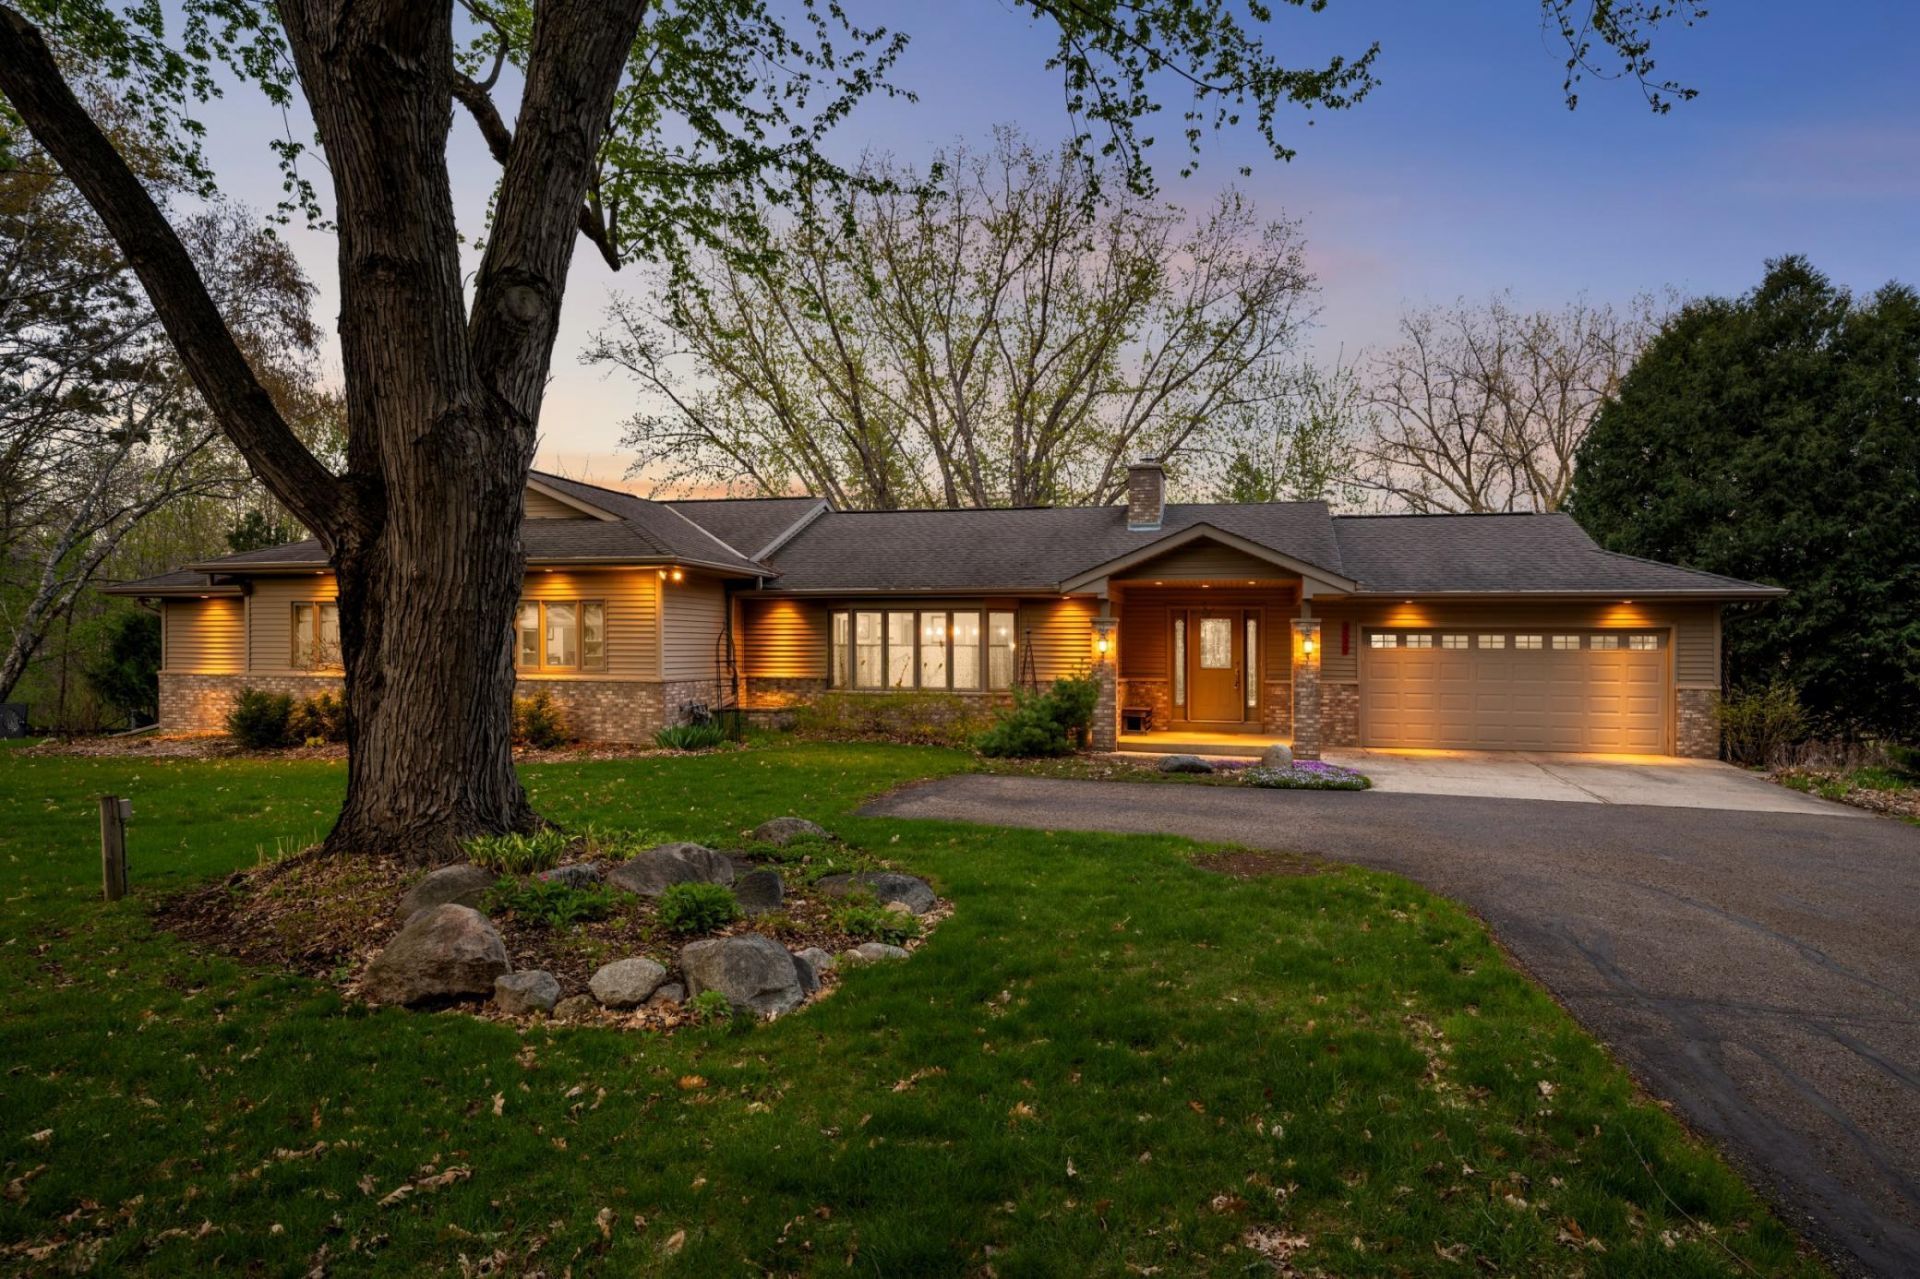
Private lakeside living 2 min to Wayzata! This architect-redesigned 4,500 SF rambler sits on 2 acres w/private Snyder Lake shore. The vaulted, open plan flows seamlessly thru gathering & private spaces, w/walls of glass showcasing the stunning views. Chef-inspired kitchen opens to the lake/great room, featuring a giant island, stainless appliances, coffee bar and walk-in pantry. The 500 SF main-floor primary is a tranquil retreat w/ ¾ bath, custom closet, study w/built-ins and private deck?all overlooking the lake. Two additional BRs, ¾ hall bath and main-floor laundry complete the step-free level. LL includes fam room w/FP, custom cherry/maple built-ins and wet bar, plus a junior bedroom suite with sitting room & bath?ideal for multi-generational living. The sunroom (5th bedroom) offers 3 closets, plus a walkout on the lake side. There's a craft room and a sauna, too! Quality, privacy & convenience perfectly combined, just 15 min W of DT.
Property Features
Property Type: Residential - Single Family
Basement: Yes
Basement: Drain Tiled, Finished, Full, Sump Basket, Walkout
Cooling: Central Air
Fireplaces: 3
Fuel Type: Natural Gas
Garage: 2 car attached
Heating: Forced Air
Lot Size: 2.00 Acres
Roof Type: Age Over 8 Years, Asphalt, Pitched
Stories: 1.0
Taxes: $9,677
Year Built: 2002
Feature Descriptions
Accessibility: No Stairs Internal
Additional Living Info.: 3 BR on One Level, All Living Facilities on One Level, Primary Bdr Suite, Rehabbed, Renovated
Appliances: Chandelier, Dishwasher, Disposal, Dryer, Exhaust Fan, Freezer, Humidifier, Gas Water Heater, Microwave, Range, Refrigerator, Stainless Steel Appliances, Washer, Water Softener Rented
Bath: 3/4 Primary, Bathroom Ensuite, Full Primary, Main Floor 3/4 Bath, Separate Tub & Shower, Jetted Tub
Bathrooms 3/4: 2
Bathrooms Full: 1
Days on Site: 64
Dining: Breakfast Area, Eat In Kitchen, Separate/Formal Dining Room
Exterior: Block
Fencing: Chain Link, Partial, Wood
Fireplace: Family Room, Gas, Living Room, Other, Wood Burning
Foundation Size: 2024
Lot: Accessible Shoreline, Public Transit (w/in 6 blks), Irregular Lot, Tree Coverage - Medium
Lot Dimensions: irregular
Parcel#: 3011822130060
Parking: Attached Garage, Asphalt, Concrete, Electric, Electric Vehicle Charging Station(s), Garage Door Opener, Guest Parking, Insulated Garage
Sewer: City Sewer/Connected
Special View Info: Lake View
SQ FT Total: 4516
Water: City Water/Connected
Water Features: Lake Front
Room Sizes
Den: 14x8
Dining Room: 20x15
Family Room: 26x21
Bedroom: 20x12
Bedroom 4: 17x14
Great Room: 23x19
Hobby Room: 25x10
Kitchen: 18x12
Office: 11x8
Bedroom 2: 14x14
Sitting Room: 13x10
Sun Room: 20x18
Bedroom 3: 15x11
Local Schools
School District: Wayzata
Listed By / Shown By
Listed By
Agency Name: Edina Realty, Inc.
Agency Phone: 952-944-7107
Shown By
Agency Title: Joel Hentges - Re/Max Advantage Plus
Agency Phone: 952-475-9541

Estimate Your Payment
Estimated Payment
$ 3,323.62 per month $2,225.54 Principal & Interest $806.42 Property Tax $291.66 Homeowner's Insurance
2120 Queensland Lane N | MLS# 7060920
This single family home located at 2120 Queensland Lane N, Plymouth, MN 55447 is currently listed for sale with an asking price of $999,989. This property was built in 2002 and has 5 bedrooms and 3 full baths with 4516 sq. ft. Queensland Lane N is located within the Wayzata school district. Search Plymouth real estate on www.homesbyjoel.com today.