

BEDS1
BATHS1 full
SQUARE FEET554
MLS#7144947
STATUSActive
PROPERTY TYPEResidential - Condominium
SUBDIVISIONCondo 0273 Sunset Ridge Condo
SCHOOLSt. Louis Park
Property Description
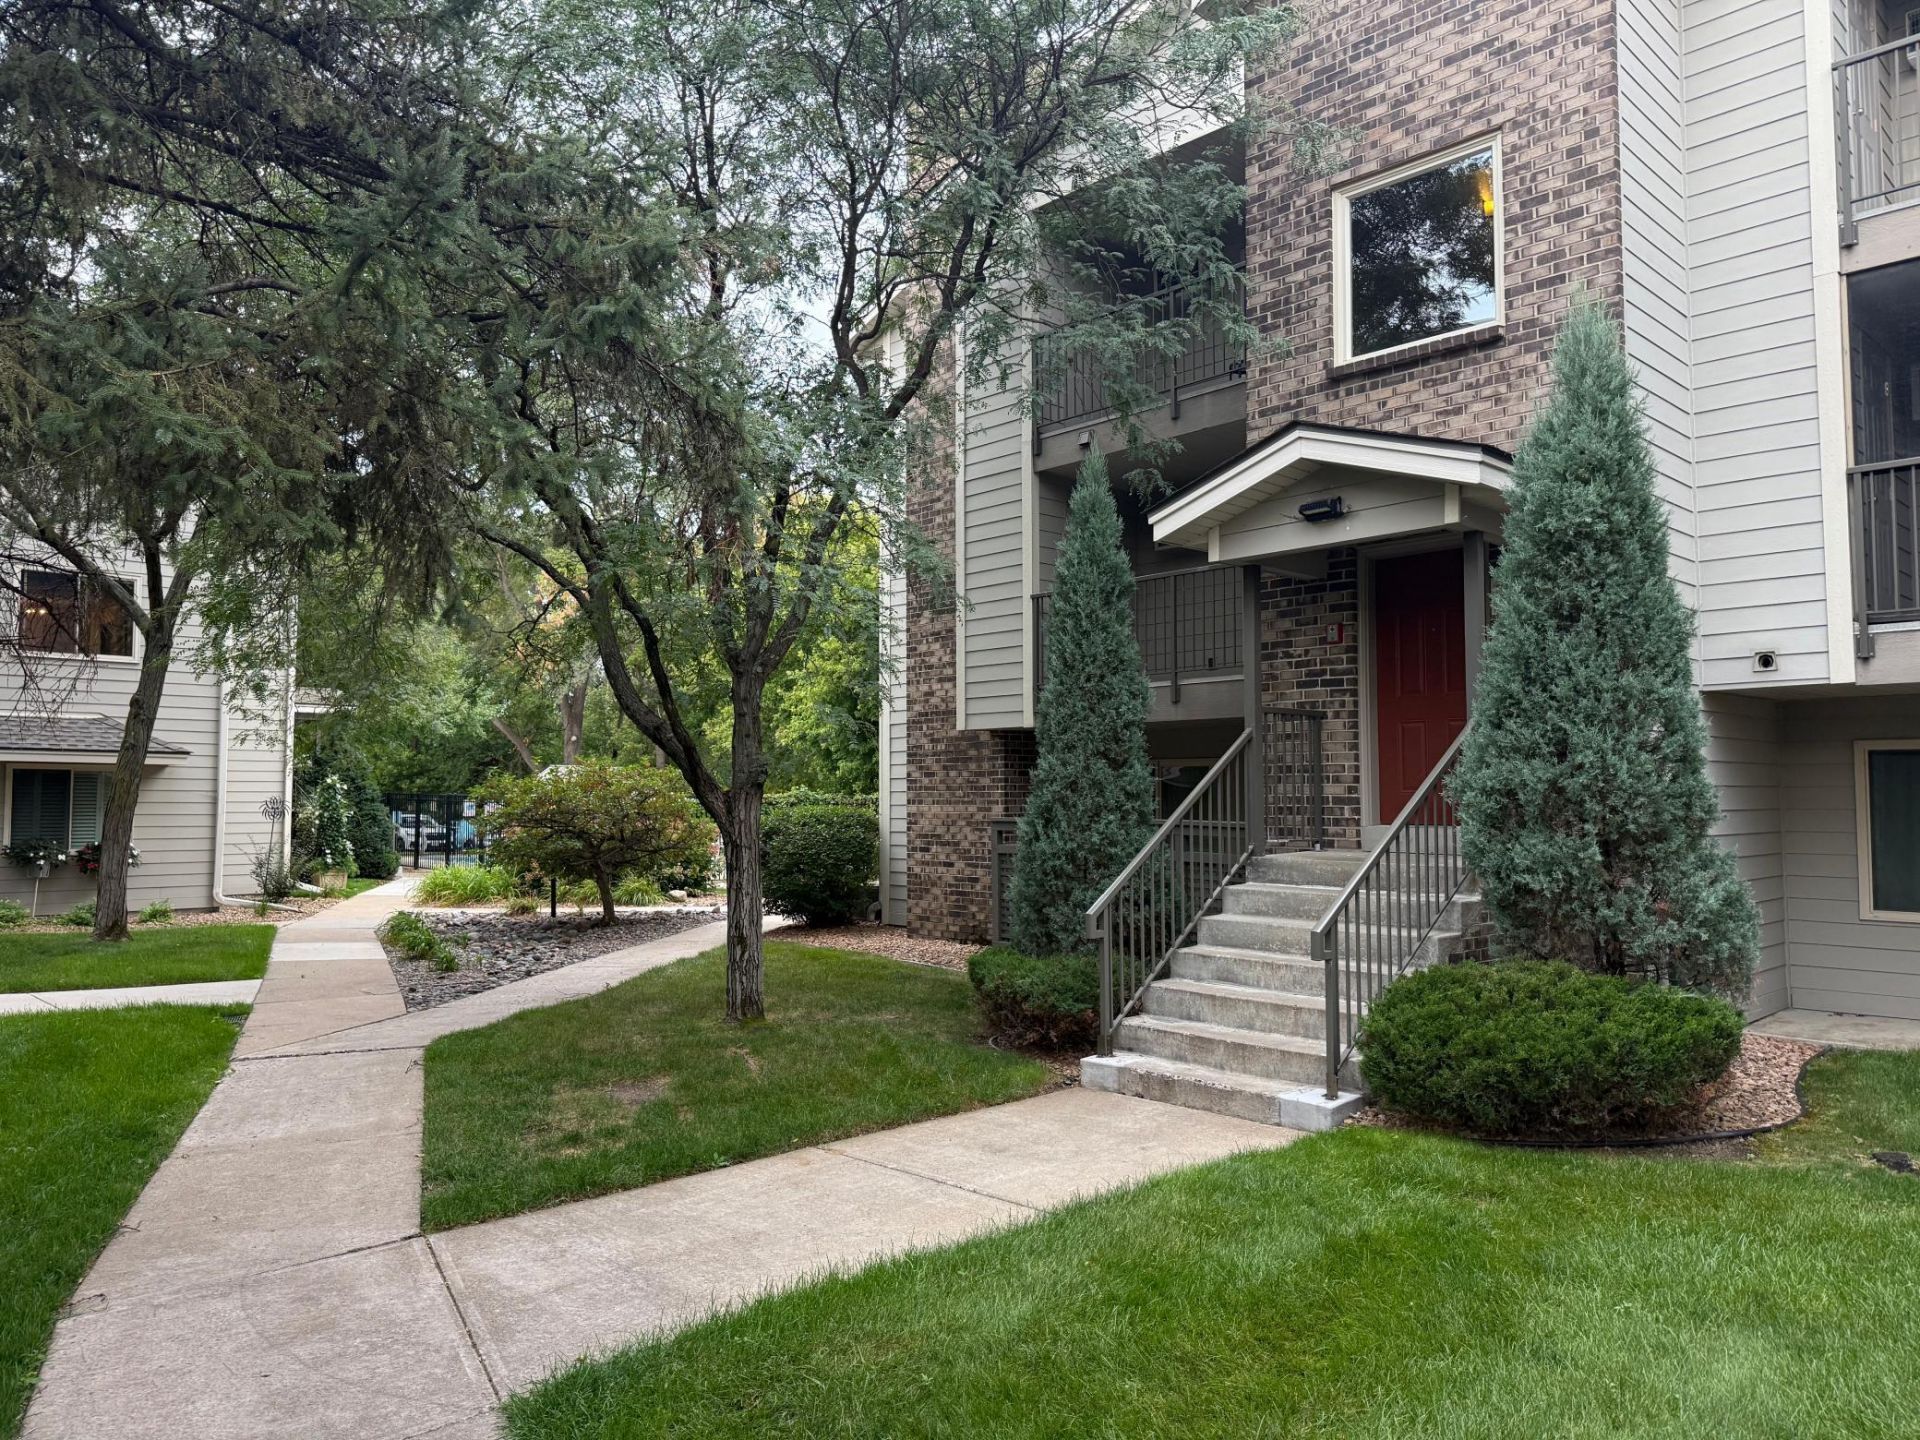
Welcome to Sunset Ridge! This nicely updated West End condo is so close to everything! Feel welcomed as pull into the lush, well manicured and maintained condominium association. Pull into your own, private garage and enjoy the serenity on your short walk to your unit. This 3rd floor unit has vaulted ceilings, granite counters, in unit laundry and a balcony with a calming view of the grounds. Its so quiet here! You border a nature area! Yet also so conveniently located next to shopping, restaurants, trails, fitness and easy access to 394 and 100. Unit is clean and ready to go! Move right in and enjoy.
Property Features
Property Type: Residential - Condominium
Basement: None
Cooling: Wall Unit(s)
Fuel Type: Electric
Garage: 1
Heating: Baseboard
Lot Size: 1.48 Acres
Stories: 1.0
Taxes: $2,152
Year Built: 1984
Feature Descriptions
Additional Living Info.: All Living Facilities on One Level
Appliances: Dishwasher, Disposal, Dryer, Microwave, Range, Refrigerator, Washer
Bath: Upper Level Full Bath
Bathrooms Full: 1
Days on Site: 42
Dining: Eat In Kitchen
Down Payment Resource: Yes
Foundation Size: 554
HOA Fee: $334.7/ Monthly
Lot Dimensions: common
Parcel#: 0911721210318
Parking: Detached Garage
Sewer: City Sewer/Connected
SQ FT Total: 554
Water: City Water/Connected
Room Sizes
Deck: 15x6
Bedroom: 12x11
Kitchen: 10x7
Living Room: 13x12
Walk-In Closet: 8x5
Local Schools
School District: St. Louis Park
Listed By / Shown By
Listed By
Agency Name: RE/MAX Elite
Agency Phone: 763-208-4212
Shown By
Agency Title: Joel Hentges - Re/Max Advantage Plus
Agency Phone: 952-475-9541

Estimate Your Payment
Estimated Payment
$ 556.67 per month $333.61 Principal & Interest $179.33 Property Tax $43.72 Homeowner's Insurance
2120 Ridge Drive, Unit 31 | MLS# 7144947
This condo located at 2120 Ridge Drive, Unit 31, Saint Louis Park, MN 55416 is currently listed for sale with an asking price of $149,900. This property was built in 1984 and has 1 bedrooms and 1 full baths with 554 sq. ft. Ridge Drive, Unit 31 is located in the Condo 0273 Sunset Ridge Condo subdivision within the St. Louis Park school district. Search Condo 0273 Sunset Ridge Condo real estate on www.homesbyjoel.com today.