

BEDS3
BATHS1 full
SQUARE FEET2,128
MLS#7159644
STATUSActive
PROPERTY TYPEResidential - Single Family
SUBDIVISIONNew London Town Of
SCHOOLNew London-Spicer
Property Description
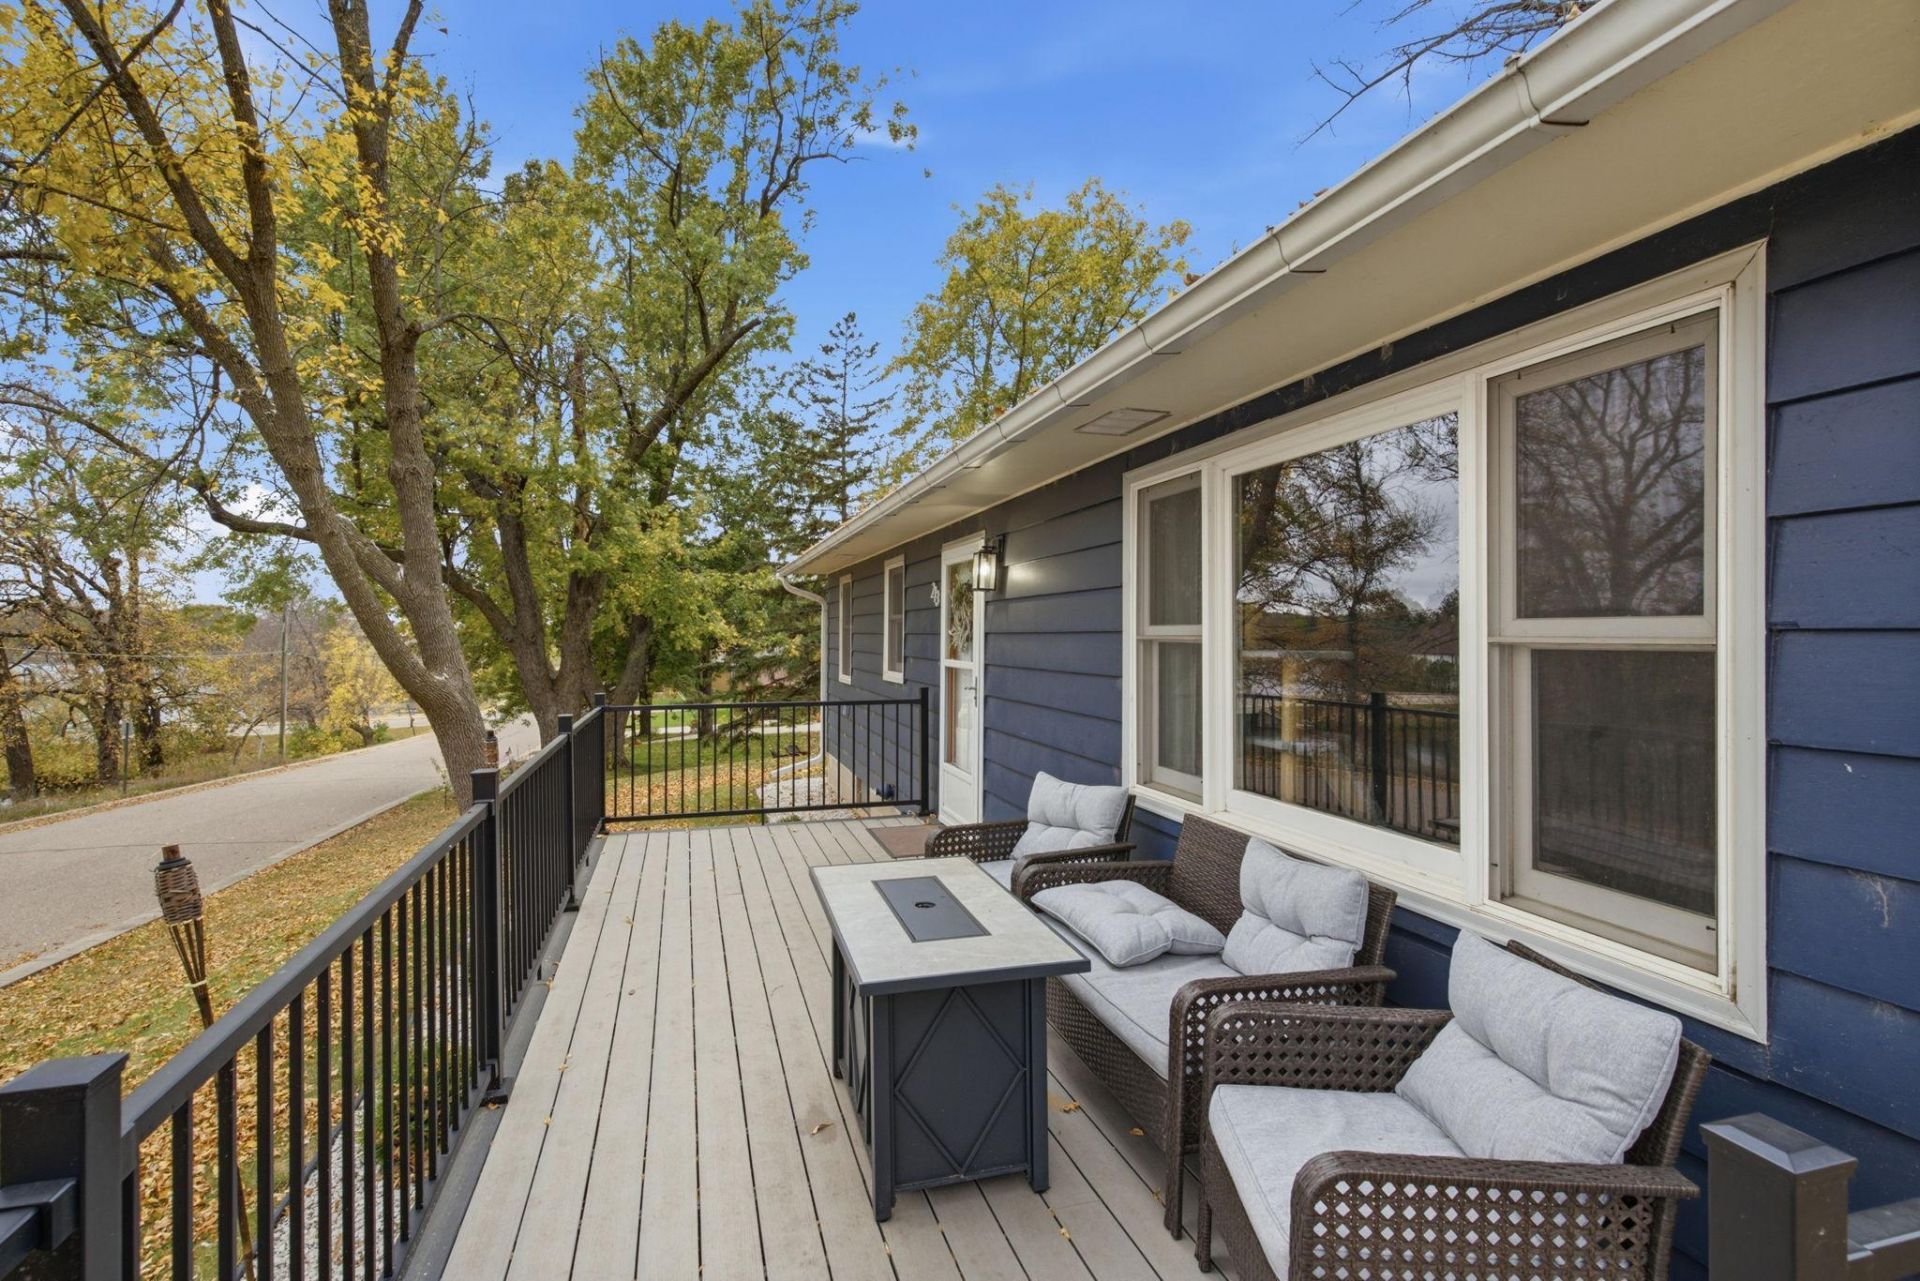
Welcome to New London! Enjoy comfortable living with beautiful Crow River views in this inviting home. The bright and spacious living room is filled with natural light and showcases picturesque river scenery, while the eat-in kitchen offers a convenient pantry and plenty of space for everyday meals. Three bedrooms and an updated bath with a tiled shower are located on the main level. Downstairs, you'll find a cozy family room and laundry along with additional space for storage, hobbies, or future finishing opportunities. Step outside to the maintenance-free deck overlooking the river & trees, the perfect place to relax and unwind. A deep one-stall garage adds valuable storage and functionality. Situated on a corner lot within walking distance of shopping, restaurants, and local attractions, this home combines comfort, convenience, and scenic surroundings!
Property Features
Property Type: Residential - Single Family
Basement: Yes
Basement: Block, Daylight/Lookout Windows, Full, Partially Finished, Storage Space
Cooling: Central Air
Fuel Type: Natural Gas
Garage: 1
Heating: Forced Air
Lot Size: 0.16 Acres
Roof Type: Age 8 Years or Less
Stories: 1.0
Taxes: $2,262
Year Built: 1965
Feature Descriptions
Additional Living Info.: 3 BR on One Level, Main Floor Bedroom
Appliances: Dishwasher, Disposal, Dryer, Gas Water Heater, Microwave, Range, Refrigerator, Washer, Water Softener Owned
Bath: Main Floor 3/4 Bath
Bathrooms 3/4: 1
Days on Site: 16
Dining: Eat In Kitchen
Down Payment Resource: Yes
Foundation Size: 1064
Lot: Corner Lot, Tree Coverage - Heavy
Lot Dimensions: 70 x 100
Parcel#: 601001220
Parking: Detached Garage
Sewer: City Sewer/Connected
SQ FT Total: 2128
Water: City Water/Connected
Room Sizes
Bathroom: 9 x 7
Family Room: 20 x 12
Bedroom: 13 x 10
Kitchen: 17 x 10
Living Room: 12 x 21
Bedroom 2: 10 x 9
Bedroom 3: 12 x 9
Local Schools
School District: New London-Spicer
Listed By / Shown By
Listed By
Agency Name: Central MN Realty LLC
Agency Phone: 320-363-4363
Shown By
Agency Title: Joel Hentges - Re/Max Advantage Plus
Agency Phone: 952-475-9541

Estimate Your Payment
Estimated Payment
$ 805.22 per month $545.26 Principal & Interest $188.50 Property Tax $71.46 Homeowner's Insurance
213 1st Avenue Se | MLS# 7159644
This single family home located at 213 1st Avenue Se, New London, MN 56273 is currently listed for sale with an asking price of $245,000. This property was built in 1965 and has 3 bedrooms and 1 full baths with 2128 sq. ft. 1st Avenue Se is located in the New London Town Of subdivision within the New London-Spicer school district. Search New London Town Of real estate on www.homesbyjoel.com today.