

BEDS3
BATHS2 full
SQUARE FEET2,032
MLS#7116345
STATUSActive
PROPERTY TYPEResidential - Single Family
SUBDIVISIONSaint Catherine Park
SCHOOLSt. Paul
Property Description
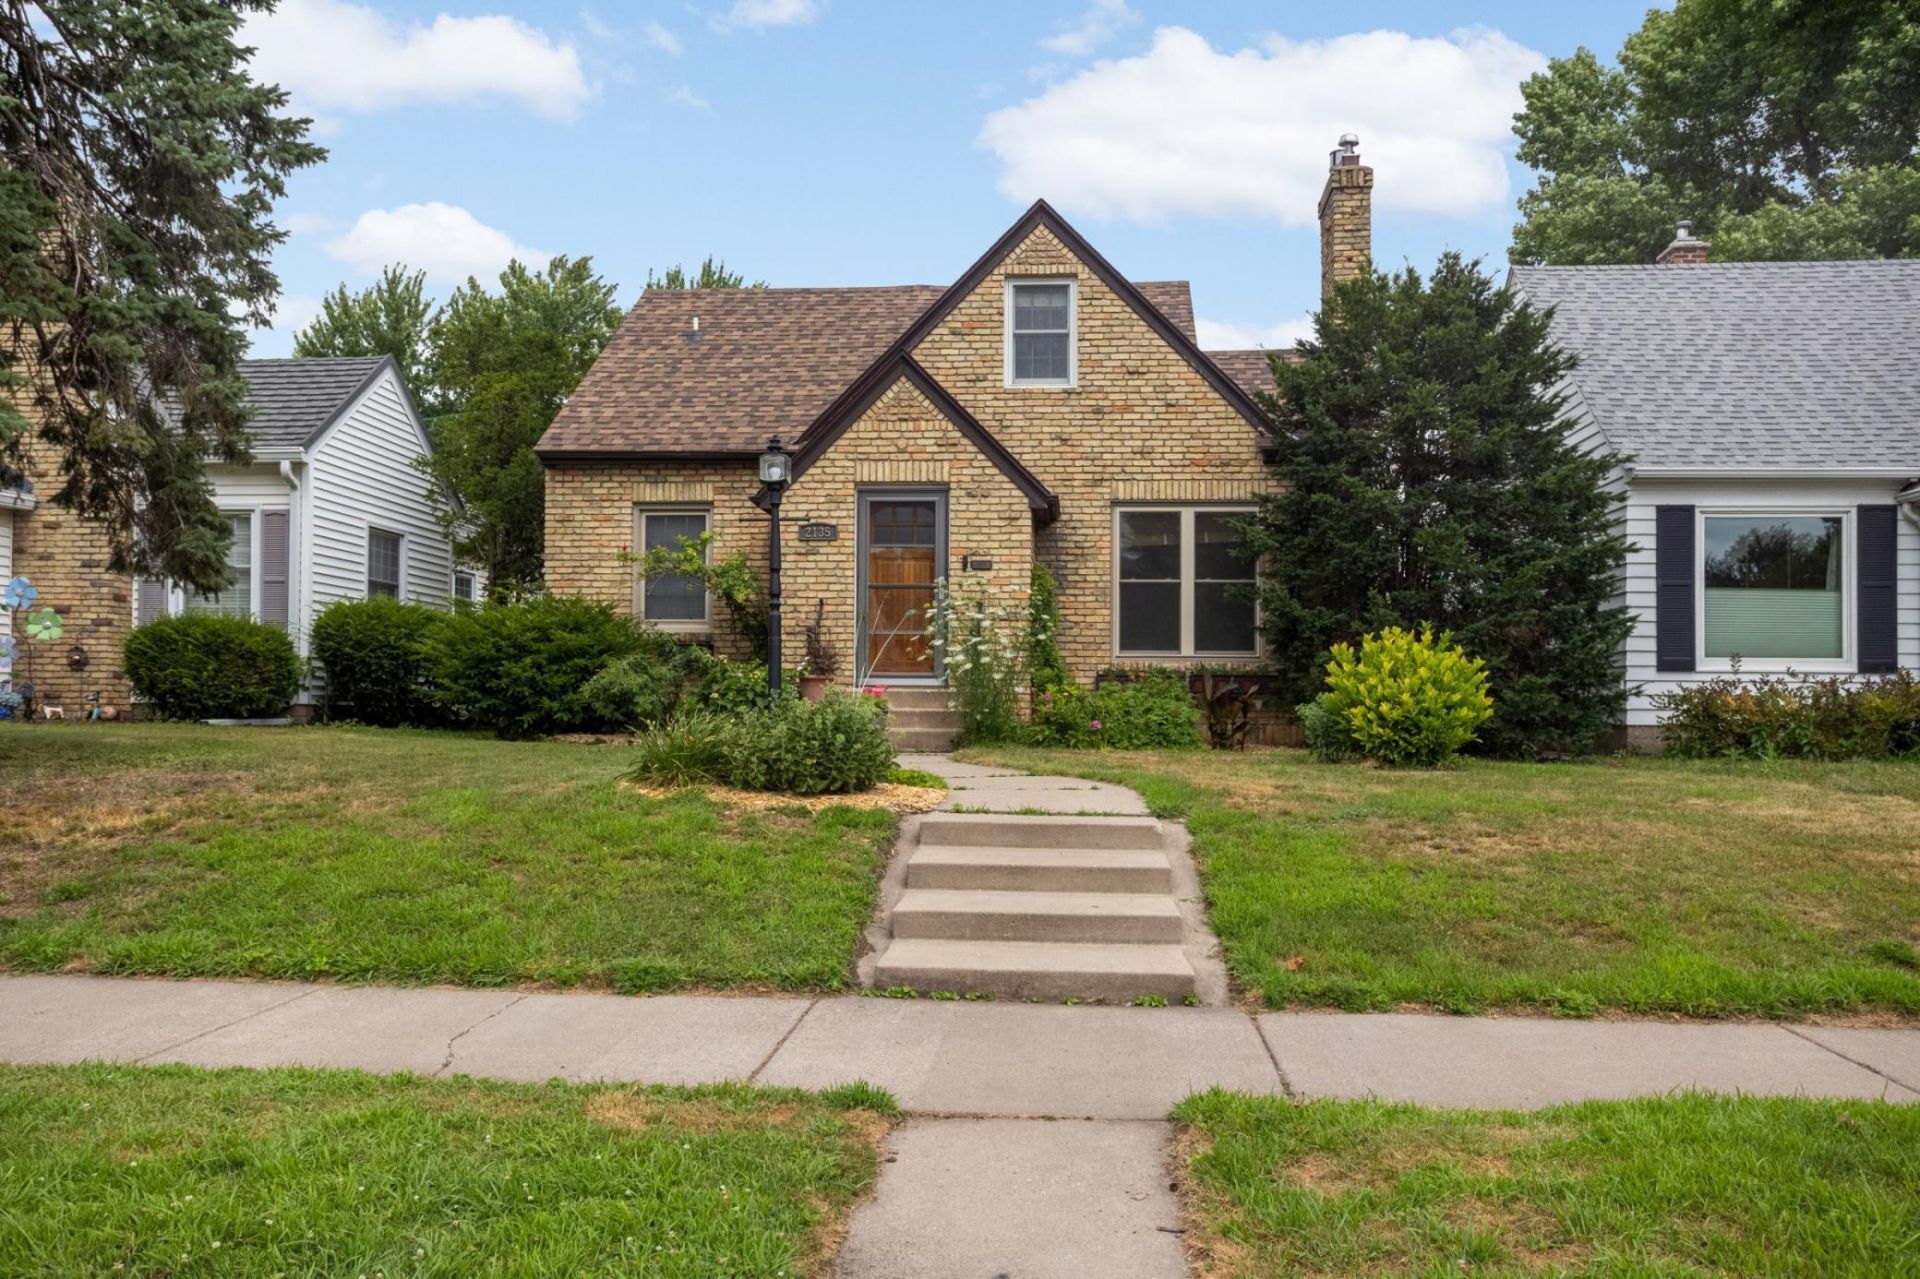
Absolutely immaculate 1 1/2 story brick and shake 3 bedroom, 2 bath in the heart of Highland Park. Walk to the village, shops, theater, and Cecil's is only 4 blocks away!! Fabulous upper level suite with vaulted ceilings features a 3/4 bath with walk-in shower/spa, double sinks, and tons of closet/storage space. Natural woodwork and gorgeous hardwood floors, updated kitchen with stainless steel appliances and a basement ready for your finishing touches. The generous sized backyard is fully privacy fenced. Hurry on this one.
Property Features
Property Type: Residential - Single Family
Basement: Block, Full, Partially Finished
Basement: Yes
Cooling: Central Air
Fireplaces: 1
Fuel Type: Natural Gas
Garage: 1
Heating: Forced Air
Lot Size: 0.11 Acres
Roof Type: Age 8 Years or Less, Asphalt, Pitched
Stories: 1.5
Taxes: $8,188
Year Built: 1941
Feature Descriptions
Additional Living Info.: Divided Bdr Flr Plan, Main Floor Primary, Main Floor Bedroom, Primary Bdr Suite
Appliances: Dishwasher, Dryer, Gas Water Heater, Range, Refrigerator, Stainless Steel Appliances, Washer
Bath: Main Floor Full Bath, Upper Level 3/4 Bath
Bathrooms 3/4: 1
Bathrooms Full: 1
Days on Site: 4
Dining: Separate/Formal Dining Room
Down Payment Resource: Yes
Exterior: Block
Fencing: Full, Privacy, Wood
Fireplace: Gas, Living Room
Foundation Size: 932
Lot: Public Transit (w/in 6 blks), Tree Coverage - Light
Lot Dimensions: 40x121
Parcel#: 172823110051
Parking: Detached Garage
Sewer: City Sewer/Connected, City Sewer - In Street
Water: City Water/Connected, City Water - In Street
Room Sizes
Dining Room: 12x10
Bedroom: 13x11
Kitchen: 13x8
Laundry: 13x8
Living Room: 17x11
Recreation Room: 23x23
Bedroom 2: 12x11
Bedroom 3: 15x15
Local Schools
School District: St. Paul
Listed By / Shown By
Listed By
Agency Name: Coldwell Banker Realty
Agency Phone: 651-227-9144
Shown By
Agency Title: Joel Hentges - Re/Max Advantage Plus
Agency Phone: 952-475-9541

Estimate Your Payment
Estimated Payment
$ 1,915.53 per month $1,090.31 Principal & Interest $682.33 Property Tax $142.89 Homeowner's Insurance
2135 Pinehurst Avenue | MLS# 7116345
This single family home located at 2135 Pinehurst Avenue, Saint Paul, MN 55116 is currently listed for sale with an asking price of $489,900. This property was built in 1941 and has 3 bedrooms and 2 full baths with 2032 sq. ft. Pinehurst Avenue is located in the Saint Catherine Park subdivision within the St. Paul school district. Search Saint Catherine Park real estate on www.homesbyjoel.com today.