

BEDS3
BATHS3 full 1 partial
SQUARE FEET2,320
MLS#7116803
STATUSActive
PROPERTY TYPEResidential -
SUBDIVISIONCedar Grove Twnhms 1st Add
SCHOOLBurnsville-Eagan-Savage
Property Description
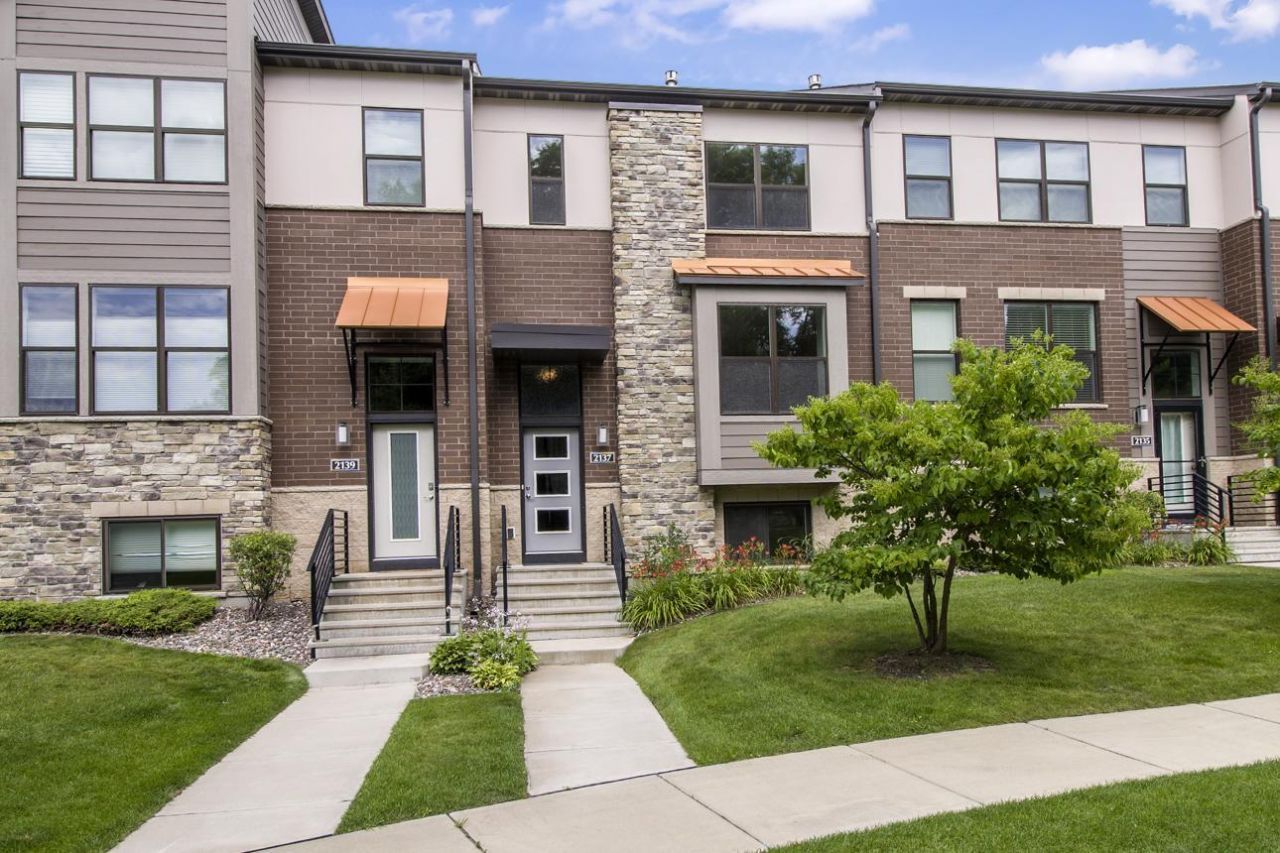
Welcome to this spacious three bedroom, four bathroom townhome in Eagan! Fresh paint and new carpet make this home move-in ready! The open concept main level features a seamless flow between the living, dining, and kitchen areas. Step outside to the extended balcony just off the dining room area?perfect for relaxing or enjoying your morning coffee. A convenient half bath completes the main level. Upstairs, you'll find all three bedrooms, a full bathroom, and a dedicated laundry area. The spacious primary bedroom offers a private retreat with a walk-in closet and its own full bathroom featuring a separate soaking tub and shower. The finished lower level provides additional living space that's perfect for a family room, home office, a workout area or a fourth bedroom if you're looking to expand. A three quarter bathroom completes the lower level. A tuckunder two car garage offers plenty of parking and storage.Located with quick access to Highways 77, 35E, and I-494, this home is just minutes from Twin Cities Premium Outlets, Cedar Grove shopping and dining, the Minnesota Valley National Wildlife Refuge, and miles of Eagan's scenic parks and trails, making it easy to enjoy shopping, dining, and recreation.
Property Features
Property Type: Residential -
Basement: Block, Finished
Basement: Yes
Cooling: Central Air
Fireplaces: 1
Fuel Type: Natural Gas
Garage: 2 car attached
Heating: Forced Air
Lot Size: 0.03 Acres
Roof Type: Asphalt
Stories: 2.0
Taxes: $3,676
Year Built: 2016
Feature Descriptions
Additional Living Info.: 3 BR on One Level
Appliances: Dishwasher, Dryer, Gas Water Heater, Microwave, Range, Refrigerator, Stainless Steel Appliances, Washer
Bath: 3/4 Basement, Full Primary, Private Primary, Main Floor 1/2 Bath, Upper Level Full Bath
Bathrooms 3/4: 1
Bathrooms Full: 2
Bathrooms Half: 1
Days on Site: 1
Dining: Informal Dining Room
Down Payment Resource: Yes
Fireplace: Gas, Living Room
Foundation Size: 980
HOA Fee: $346/ Monthly
Lot Dimensions: 62x22
Parcel#: 101668001330
Parking: Attached Garage
Sewer: City Sewer/Connected
Water: City Water/Connected
Room Sizes
Deck: 15x6
Dining Room: 10x12
Family Room: 18x14
Bedroom: 14x13
Kitchen: 12x18
Laundry: 8x8
Living Room: 14x19
Recreation Room: 14x18
Bedroom 2: 11x10
Bedroom 3: 11x10
Local Schools
School District: Burnsville-Eagan-Savage
Listed By / Shown By
Listed By
Agency Name: Pemberton RE
Agency Phone: 612-260-8777
Shown By
Agency Title: Joel Hentges - Re/Max Advantage Plus
Agency Phone: 952-475-9541

Estimate Your Payment
Estimated Payment
$ 1,312.97 per month $890.00 Principal & Interest $306.33 Property Tax $116.64 Homeowner's Insurance
2137 River Valley Lane | MLS# 7116803
This home located at 2137 River Valley Lane, Eagan, MN 55122 is currently listed for sale with an asking price of $399,900. This property was built in 2016 and has 3 bedrooms and 3 full and 1 partial baths with 2320 sq. ft. River Valley Lane is located in the Cedar Grove Twnhms 1st Add subdivision within the Burnsville-Eagan-Savage school district. Search Cedar Grove Twnhms 1st Add real estate on www.homesbyjoel.com today.