

BEDS3
BATHS2 full
SQUARE FEET2,212
MLS#7166046
STATUSActive
PROPERTY TYPEResidential - Single Family
SUBDIVISIONLakeland Add
SCHOOLFergus Falls
Property Description
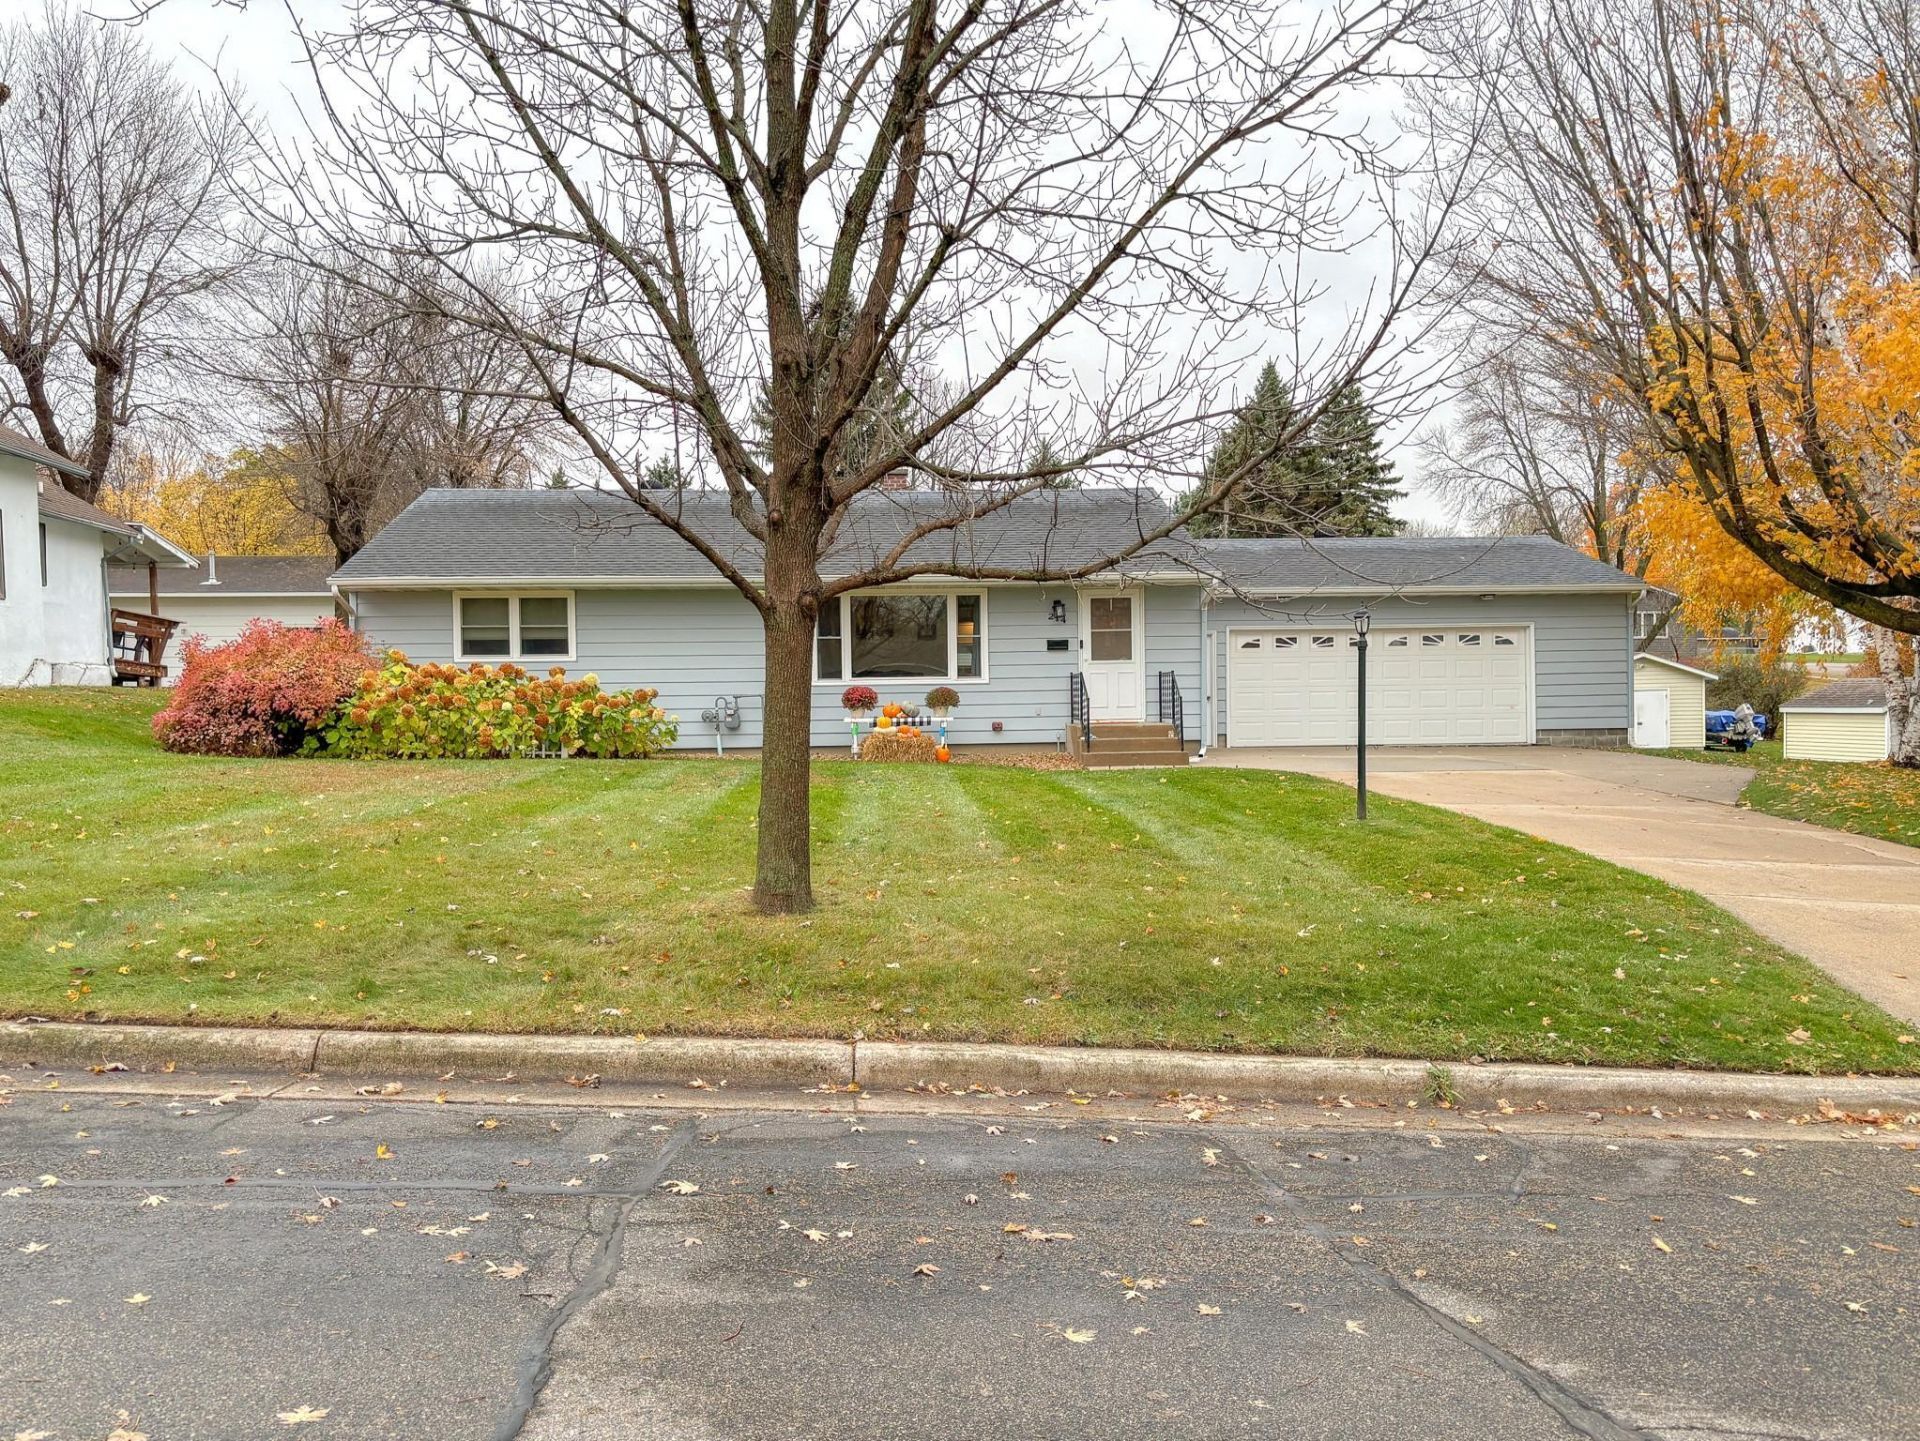
Your next chapter starts here! Discover the perfect blend of comfort, charm, and functionality in this beautifully maintained 3 bedroom, 2 bathroom rambler situated on a spacious lot in Fergus Falls. Step inside to a sun filled living room, inviting kitchen, and dining room featuring a timeless built-in china cabinet. With three main floor bedrooms, everyday living is effortless, while the lower level offers even more room to spread out with a cozy family room, versatile den, and fantastic hobby room or workshop. Enjoy updated windows, natural gas forced air heat, central air conditioning, and an insulated, heated 2 stall attached garage PLUS a detached single stall garage/shop for all your toys and projects. Outside, the expansive yard sets the stage for backyard games, summer gatherings, and memories that last a lifetime. This home is well cared for and ready to welcome you in. Schedule your showing today!
Property Features
Property Type: Residential - Single Family
Basement: Yes
Basement: Full, Partially Finished
Cooling: Central Air
Fireplaces: 1
Fuel Type: Natural Gas
Garage: 3 car attached
Heating: Forced Air
Lot Size: 0.26 Acres
Roof Type: Asphalt
Stories: 1.0
Taxes: $2,352
Year Built: 1959
Feature Descriptions
Additional Living Info.: 3 BR on One Level
Additional Structures: Garage(s)
Appliances: Dishwasher, Electric Water Heater, Microwave, Range, Refrigerator
Bath: 3/4 Basement, Main Floor Full Bath
Bathrooms 3/4: 1
Bathrooms Full: 1
Days on Site: 2
Dining: Eat In Kitchen, Separate/Formal Dining Room
Down Payment Resource: Yes
Exterior: Frame
Foundation Size: 1106
Lot Dimensions: 103x142
Parcel#: 71001990712000
Parking: Attached Garage, Detached Garage, Garage Door Opener, Heated Garage, Insulated Garage
Sewer: City Sewer/Connected
SQ FT Total: 2212
Water: City Water/Connected
Room Sizes
Bathroom: 7.7x4.10
Bathroom: 6.5x6
Den: 13.9x11.3
Dining Room: 8.3x6
Family Room: 26.4x11.3
Bedroom: 9.3x9.2
Foyer: 3.6x3
Living Room: 17.7x12
Other: 3.8x3.3
Bedroom 2: 12.8x9.6
Bedroom 3: 14.9x12
Local Schools
School District: Fergus Falls
Listed By / Shown By
Listed By
Agency Name: Keller Williams Realty Professionals
Agency Phone: 218-454-4300
Shown By
Agency Title: Joel Hentges - Re/Max Advantage Plus
Agency Phone: 952-475-9541

Estimate Your Payment
Estimated Payment
$ 799.88 per month $533.91 Principal & Interest $196.00 Property Tax $69.97 Homeowner's Insurance
214 E Douglas Avenue | MLS# 7166046
This single family home located at 214 E Douglas Avenue, Fergus Falls, MN 56537 is currently listed for sale with an asking price of $239,900. This property was built in 1959 and has 3 bedrooms and 2 full baths with 2212 sq. ft. E Douglas Avenue is located in the Lakeland Add subdivision within the Fergus Falls school district. Search Lakeland Add real estate on www.homesbyjoel.com today.