

BEDS2
BATHS1 full
SQUARE FEET864
MLS#7111742
STATUSActive
PROPERTY TYPEResidential - Single Family
SUBDIVISIONSunrise Terrace 4th Add
SCHOOLLitchfield
Property Description
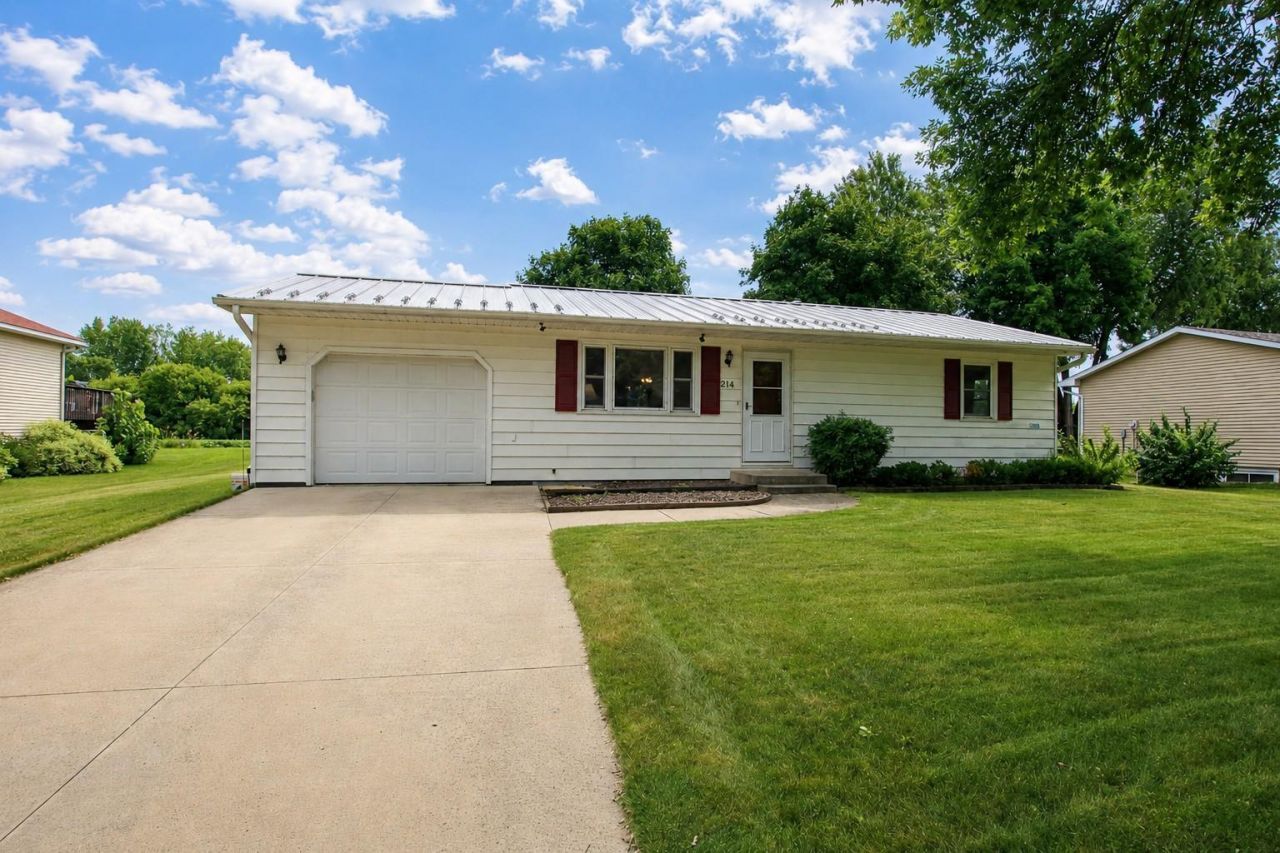
Welcome home to this well-maintained 2-bedroom home tucked away on a quiet street with peaceful farm field views behind the property. Pride of ownership shines throughout this clean and neat home, offering a move-in-ready opportunity for its next owner. The home has been thoughtfully cared for with durable steel siding, vinyl windows, gutters, a steel roof, and a newer cement driveway and patio perfect for enjoying the outdoors. Recent mechanical updates provide added peace of mind, while the well-kept interior offers comfortable living spaces ready for you to make your own. Enjoy the charm of a quiet neighborhood setting with the added benefit of open space behind the home. A great opportunity for anyone looking for an affordable, low maintenance home.
Property Features
Property Type: Residential - Single Family
Basement: Block, Full, Unfinished
Basement: Yes
Cooling: Central Air
Fuel Type: Natural Gas
Garage: 1 car attached
Heating: Forced Air
Lot Size: 0.27 Acres
Roof Type: Metal
Stories: 1.0
Taxes: $1,522
Year Built: 1983
Feature Descriptions
Appliances: Dryer, Gas Water Heater, Microwave, Range, Refrigerator, Washer
Bath: Main Floor Full Bath
Bathrooms Full: 1
Days on Site: 8
Dining: Eat In Kitchen
Down Payment Resource: Yes
Exterior: Frame
Foundation Size: 864
Lot Dimensions: 82x130
Parcel#: 272402000
Parking: Attached Garage, Concrete, Garage Door Opener
Sewer: City Sewer/Connected
Water: City Water/Connected
Room Sizes
Dining Room: 10x8
Bedroom: 14x11
Kitchen: 14x10
Living Room: 16x13
Bedroom 2: 12x10
Local Schools
School District: Litchfield
Listed By / Shown By
Listed By
Agency Name: Hometown Realty, Inc
Agency Phone: 320-587-6115
Shown By
Agency Title: Joel Hentges - Re/Max Advantage Plus
Agency Phone: 952-475-9541

Estimate Your Payment
Estimated Payment
$ 579.68 per month $400.38 Principal & Interest $126.83 Property Tax $52.47 Homeowner's Insurance
214 Terrace View Drive | MLS# 7111742
This single family home located at 214 Terrace View Drive, Litchfield, MN 55355 is currently listed for sale with an asking price of $179,900. This property was built in 1983 and has 2 bedrooms and 1 full baths with 864 sq. ft. Terrace View Drive is located in the Sunrise Terrace 4th Add subdivision within the Litchfield school district. Search Sunrise Terrace 4th Add real estate on www.homesbyjoel.com today.