

BEDS3
BATHS2 full 1 partial
SQUARE FEET1,736
MLS#7101098
STATUSActive
PROPERTY TYPEResidential -
SUBDIVISIONCic 1084 The Village By The Bay
SCHOOLWestonka
Property Description
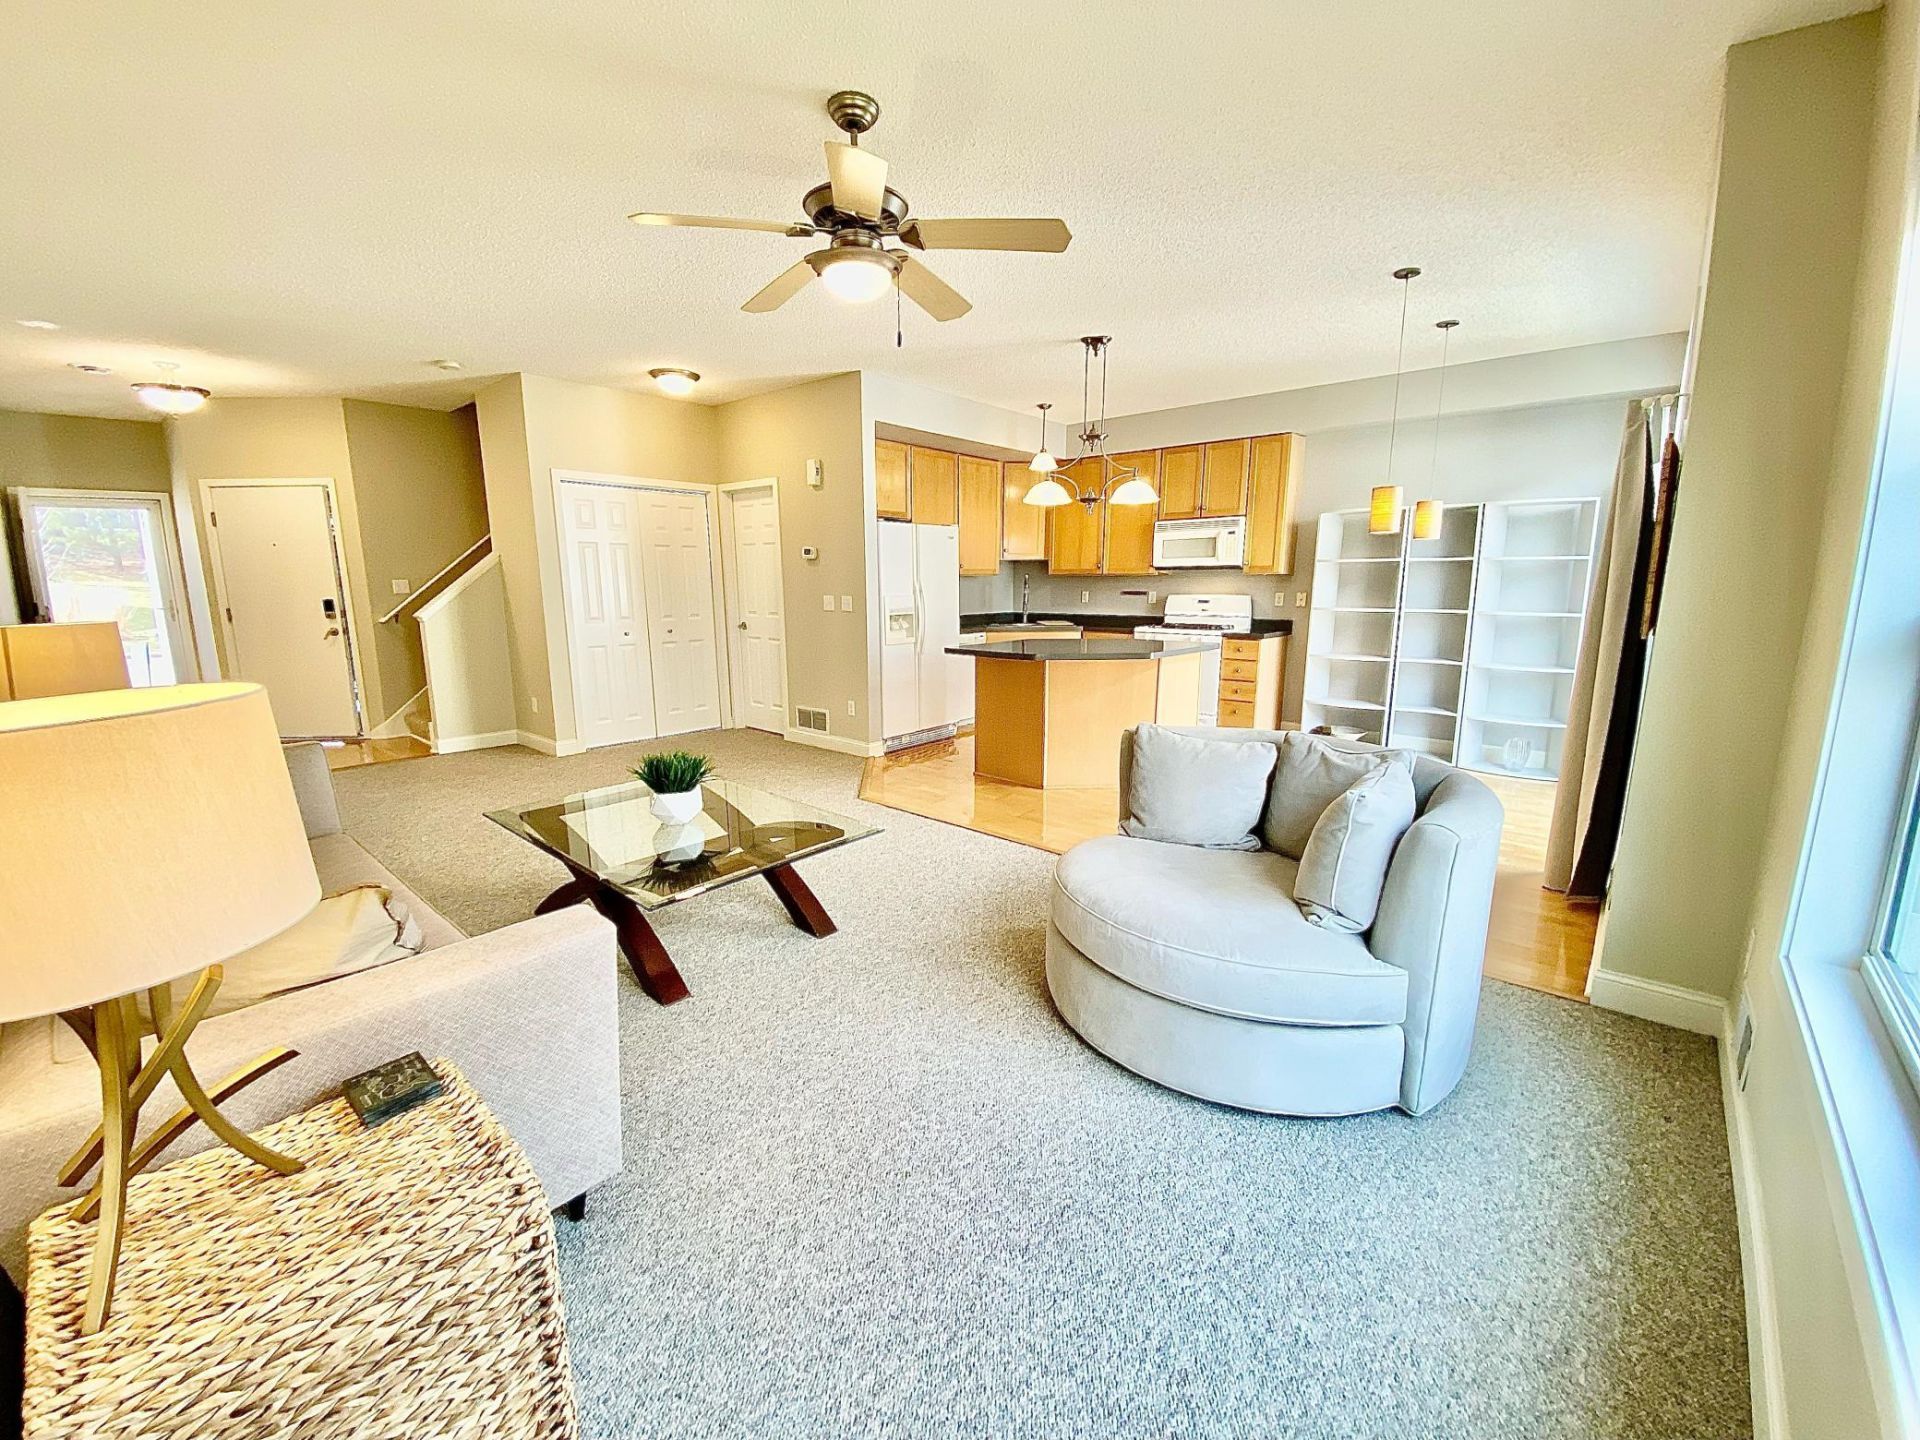
Welcome home to 2144 Village Trail! Step into an expansive main level featuring soaring 10-foot ceilings, beautiful neutral flooring, pristine white trim, and fresh Sherwin-Williams paint throughout. Wall-to-wall windows flood the living spaces with natural light. Upstairs features a hard-to-find layout with TWO spacious primary suites?each complete with a full bath and walk-in closet! Enjoy true turn-key convenience with upper-level laundry and association maintenance for the exterior commons. Located moments from scenic walking trails, local shopping, and the serene shores of Lake Minnetonka. Schedule your private tour today!
Property Features
Property Type: Residential -
Basement: None
Cooling: Central Air
Fuel Type: Natural Gas
Garage: 2 car attached
Heating: Forced Air
Lot Size: 0.30 Acres
Roof Type: Age 8 Years or Less, Asphalt
Stories: 2.0
Taxes: $2,612
Year Built: 2004
Feature Descriptions
Appliances: Cooktop, Dishwasher, Disposal, Dryer, Microwave, Range, Refrigerator, Washer, Water Softener Owned
Bath: Full Primary, Main Floor 1/2 Bath, Upper Level Full Bath
Bathrooms Full: 2
Bathrooms Half: 1
Days on Site: 122
Dining: Eat In Kitchen
Down Payment Resource: Yes
Exterior: Concrete
Fencing: Partial
Foundation Size: 1088
HOA Fee: $408/ Monthly
Lot Dimensions: 150x150
Parcel#: 1411724410155
Parking: Attached Garage
Sewer: City Sewer - In Street
SQ FT Total: 1736
Water: City Water/Connected
Room Sizes
Dining Room: 10x7
Bedroom: 19x11
Kitchen: 10x10
Living Room: 24x14
Patio: 10x9
Bedroom 2: 11x10
Bedroom 3: 11x10
Walk-In Closet: 8x7
Local Schools
School District: Westonka
Listed By / Shown By
Listed By
Agency Name: Excelsior Realty
Agency Phone: 952-474-2999
Shown By
Agency Title: Joel Hentges - Re/Max Advantage Plus
Agency Phone: 952-475-9541

Estimate Your Payment
Estimated Payment
$ 972.84 per month $667.67 Principal & Interest $217.67 Property Tax $87.50 Homeowner's Insurance
2144 Village Trail | MLS# 7101098
This home located at 2144 Village Trail, Mound, MN 55364 is currently listed for sale with an asking price of $299,999. This property was built in 2004 and has 3 bedrooms and 2 full and 1 partial baths with 1736 sq. ft. Village Trail is located in the Cic 1084 The Village By The Bay subdivision within the Westonka school district. Search Cic 1084 The Village By The Bay real estate on www.homesbyjoel.com today.