
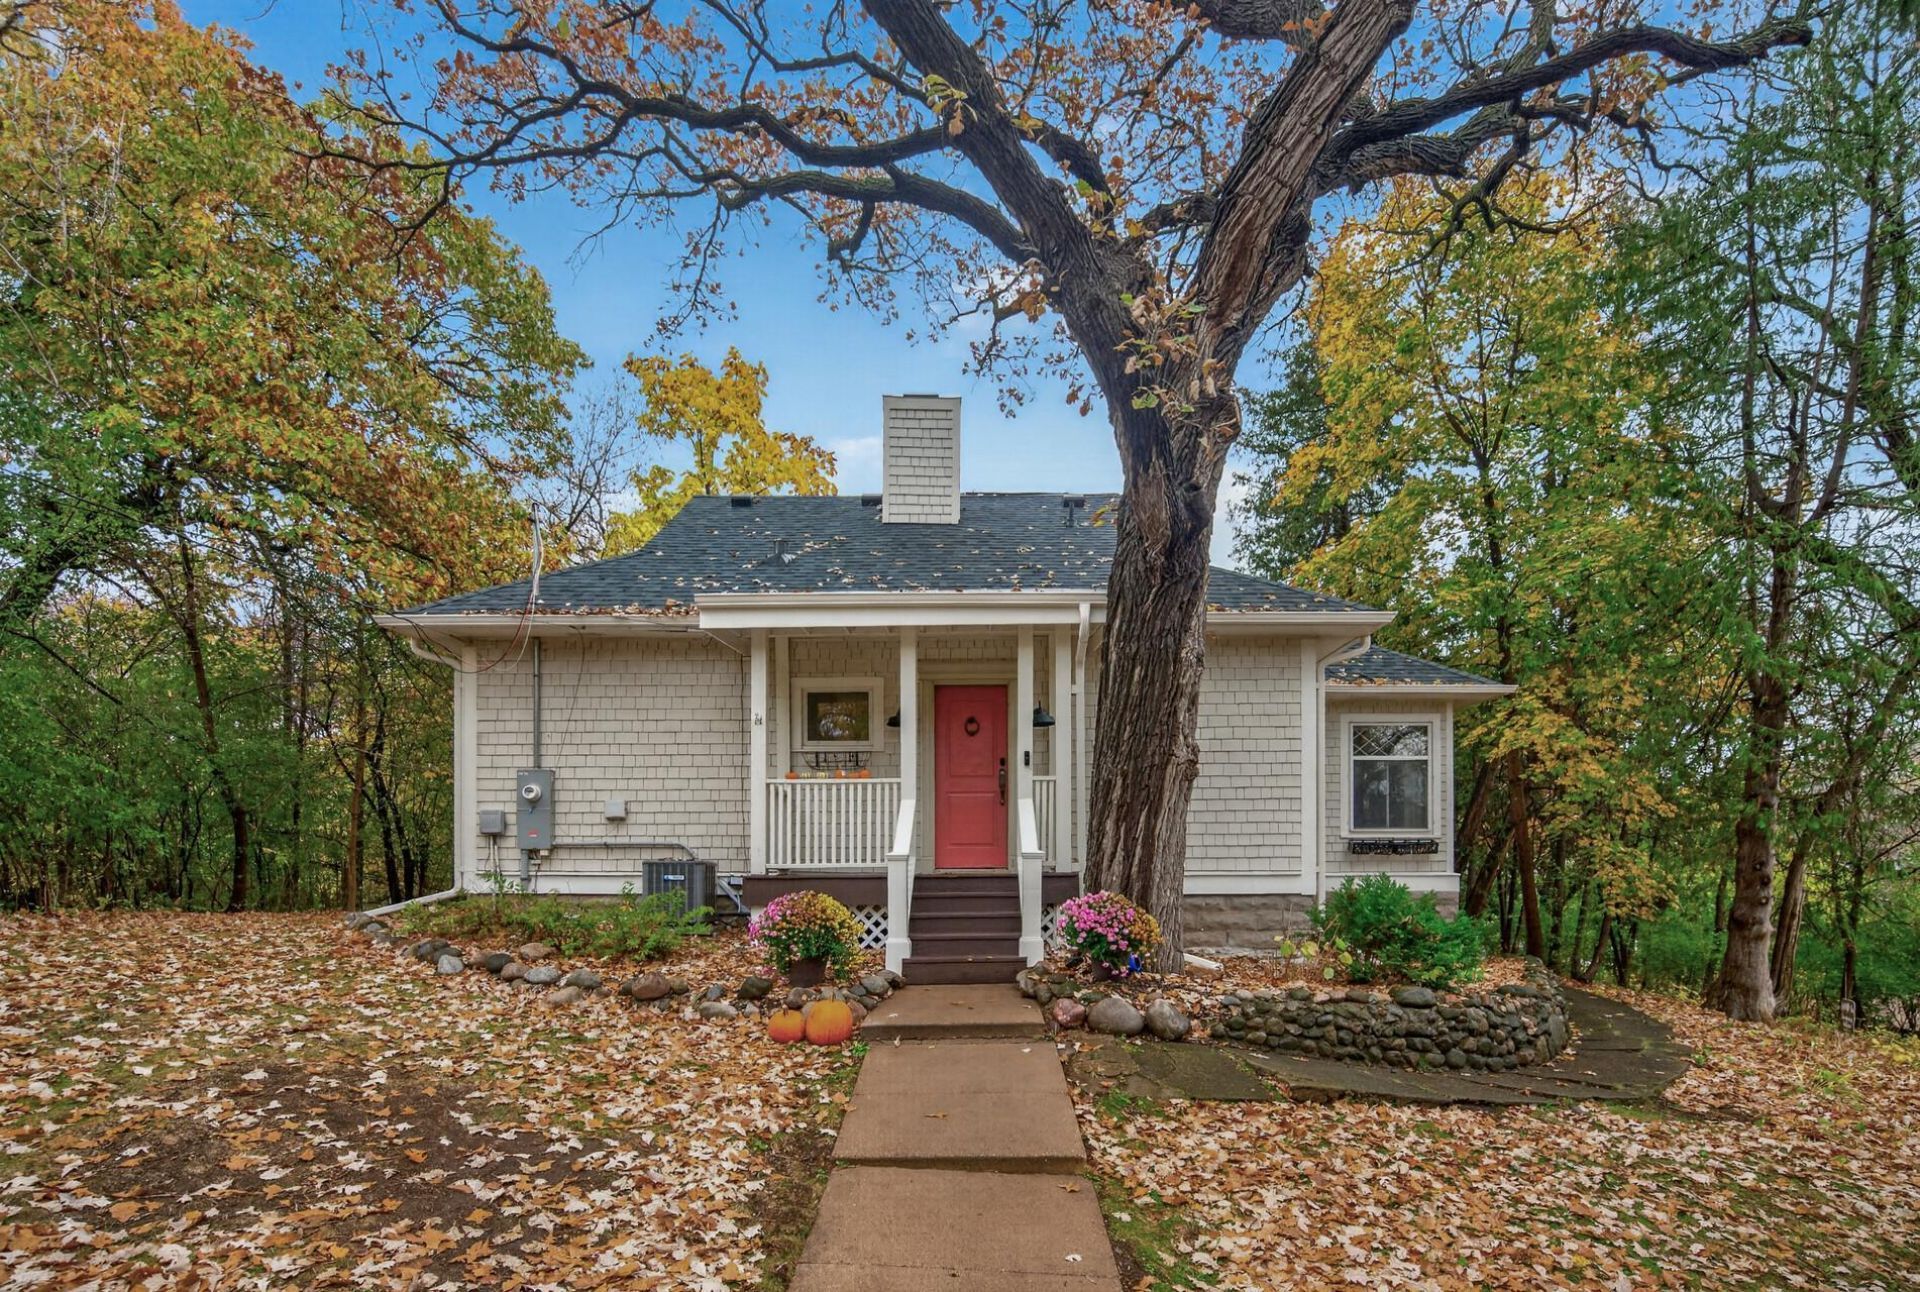

BEDS3
BATHS3 full
SQUARE FEET2,449
MLS#7166573
STATUSActive
PROPERTY TYPEResidential - Single Family
SUBDIVISIONLakewood Park 02
SCHOOLWhite Bear Lake
Property Description
Charming Birchwood Village cottage set on over half an acre in a peaceful, private setting! This light-filled home features 3 bedrooms, 3 full bathrooms, and a 2-car garage, with a brand-new roof and gutters. Enjoy the privacy of a generous lot and the benefits of Birchwood Village living, including resident access to five beach areas, parks, swimming, picnicking, and tennis courts. Optional Birchwood Dock Association membership provides eligibility to join the boat-slip waiting list; slips are limited and subject to the association's allocation process. Village residents may access community docks without membership. A wonderful opportunity to enjoy cottage charm, outdoor recreation, and a unique lakeside community!
Property Features
Property Type: Residential - Single Family
Basement: Yes
Basement: Drain Tiled, Egress Window(s), Finished, Full
Cooling: Central Air, Ductless Mini-Split
Fireplaces: 1
Fuel Type: Natural Gas
Garage: 2
Heating: Forced Air
Lot Size: 0.57 Acres
Roof Type: Age 8 Years or Less, Asphalt
Stories: 2.0
Taxes: $4,249
Year Built: 1915
Feature Descriptions
Additional Living Info.: Main Floor Bedroom, Primary Bdr Suite, Renovated
Appliances: Dishwasher, Dryer, Microwave, Refrigerator, Stainless Steel Appliances, Washer
Bath: Full Primary, Full Basement, Private Primary, Main Floor Full Bath, Upper Level Full Bath
Bathrooms Full: 3
Dining: Separate/Formal Dining Room
Down Payment Resource: Yes
Fireplace: Brick
Foundation Size: 1209
Lot Dimensions: 135x204x100x295
Parcel#: 3003021210076
Parking: Detached Garage
Sewer: City Sewer/Connected
SQ FT Total: 2449
Water: City Water - In Street
Room Sizes
Dining Room: 17x12
Family Room: 21x18
Bedroom: 10x12
Four Season Porch: 23x10
Kitchen: 10x12
Laundry: 10x10
Living Room: 25x13
Bedroom 2: 17x12
Bedroom 3: 17x13
Local Schools
School District: White Bear Lake
Listed By / Shown By
Listed By
Agency Name: Keller Williams Premier Realty
Agency Phone: 651-379-1500
Shown By
Agency Title: Joel Hentges - Re/Max Advantage Plus
Agency Phone: 952-475-9541

Estimate Your Payment
Estimated Payment
$ 1,587.28 per month $1,090.31 Principal & Interest $354.08 Property Tax $142.89 Homeowner's Insurance
215 Cedar Street | MLS# 7166573
This single family home located at 215 Cedar Street, White Bear Lake, MN 55110 is currently listed for sale with an asking price of $489,900. This property was built in 1915 and has 3 bedrooms and 3 full baths with 2449 sq. ft. Cedar Street is located in the Lakewood Park 02 subdivision within the White Bear Lake school district. Search Lakewood Park 02 real estate on www.homesbyjoel.com today.