

BEDS2
BATHS1 full
SQUARE FEET1,047
MLS#7147417
STATUSPending
PROPERTY TYPEResidential -
SUBDIVISIONBridgewater
SCHOOLCambridge-Isanti
Property Description
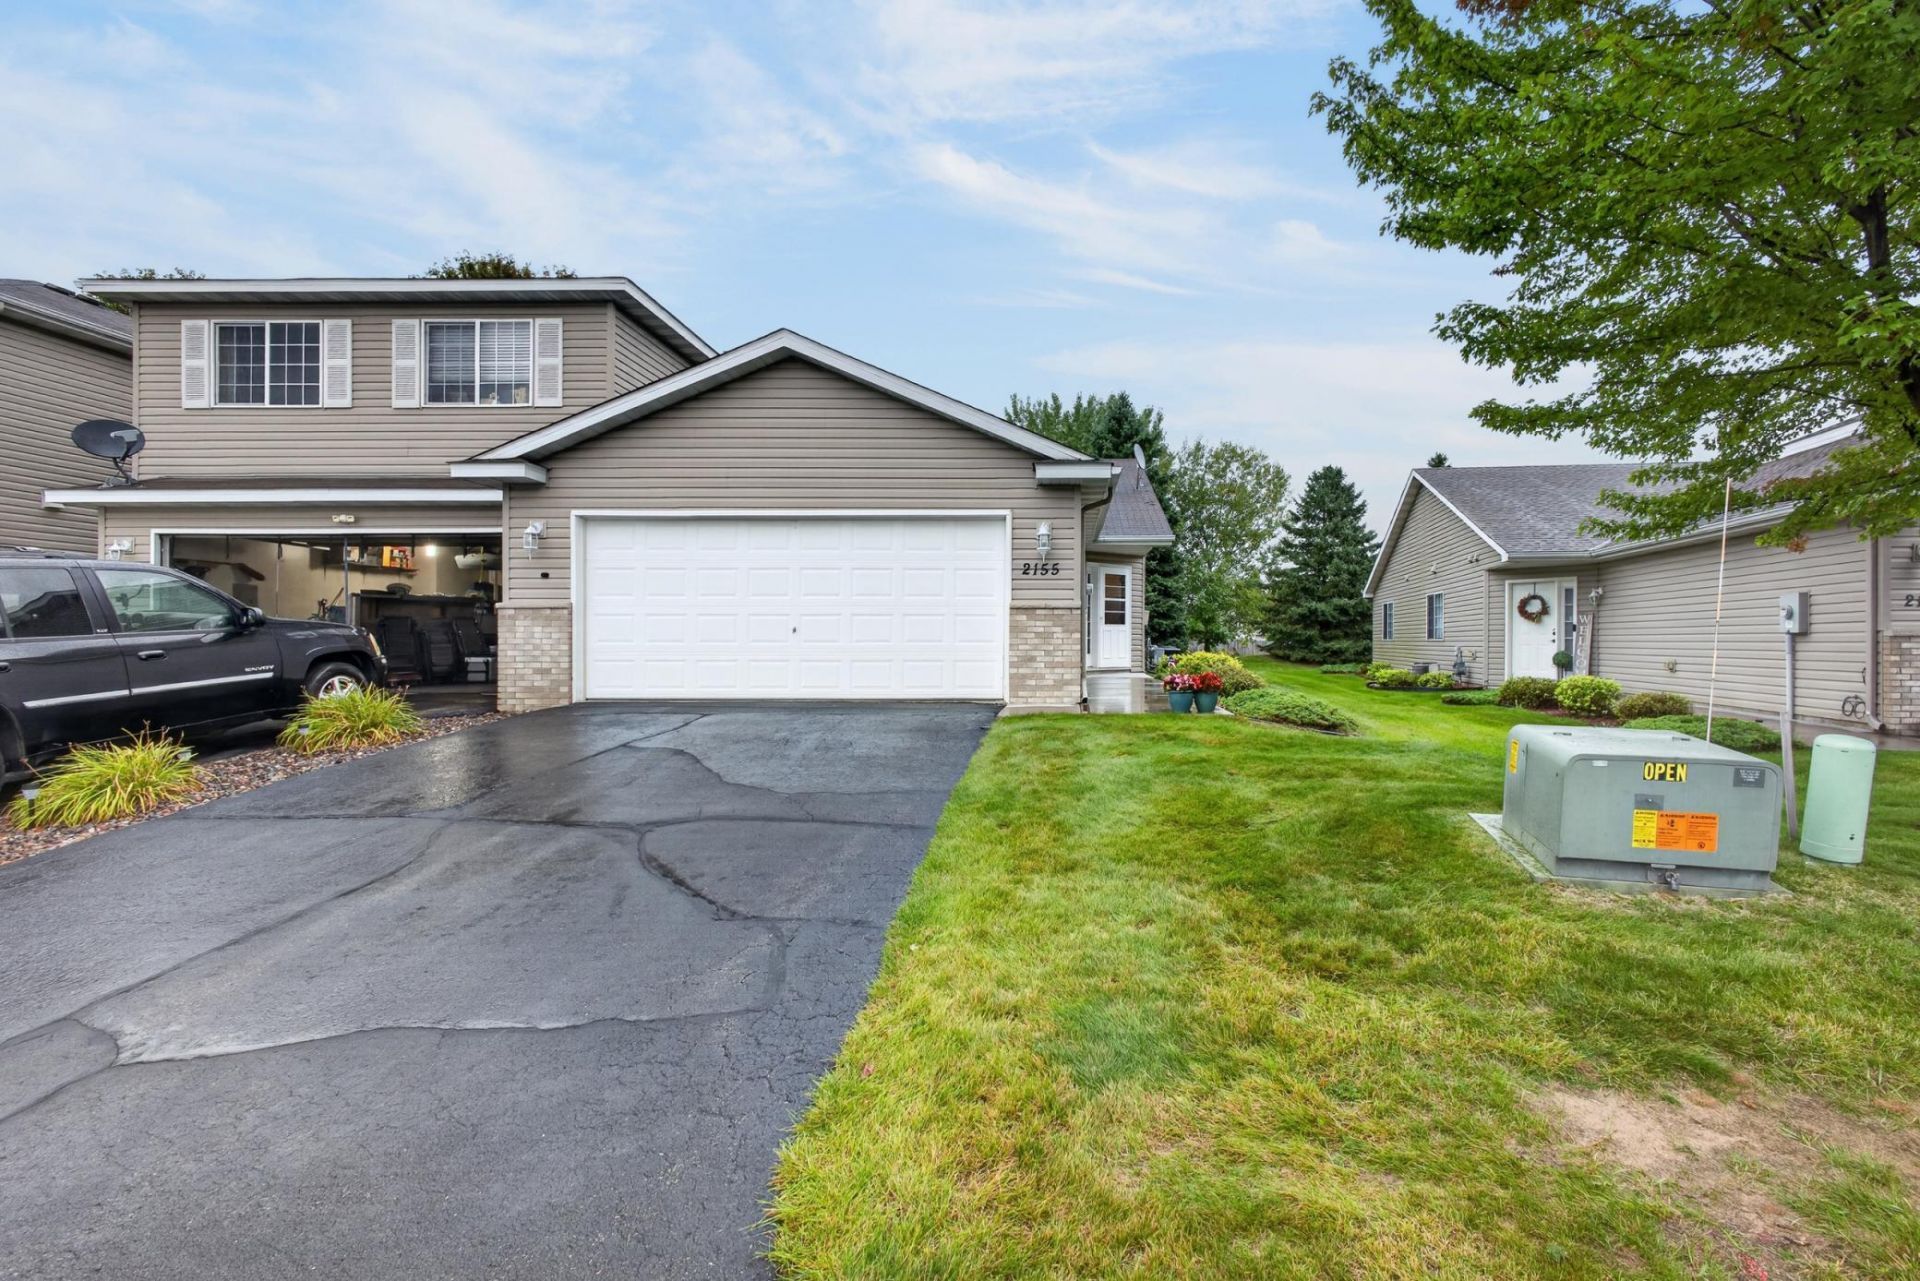
Charming single level townhouse in the highly desirable Bridgewater community. This well maintained, slab on grade home features true one level living with an open concept layout, highlighting a spacious kitchen, informal dining area, and a bright living room. The floor plan includes 2 comfortable bedrooms, a full bathroom, and a conveniently located laundry setup. Complete with a two car attached garage, in ground sprinkler system, and a private outdoor patio space, this property offers low maintenance living close to local Cambridge schools and amenities.
Property Features
Property Type: Residential -
Basement: None
Cooling: Central Air
Fireplaces: 1
Fuel Type: Natural Gas
Garage: 2 car attached
Heating: Forced Air
Lot Size: 0.07 Acres
Stories: 1.0
Taxes: $2,308
Year Built: 2004
Feature Descriptions
Appliances: Central Vacuum, Dishwasher, Dryer, Microwave, Range, Refrigerator, Washer
Bath: Main Floor Full Bath
Bathrooms Full: 1
Days on Site: 39
Down Payment Resource: Yes
Foundation Size: 1047
HOA Fee: $269/ Monthly
Lot Dimensions: common
Parcel#: 151481930
Parking: Attached Garage, Asphalt, Garage Door Opener, Insulated Garage
Sewer: City Sewer/Connected
SQ FT Total: 1047
Water: City Water/Connected
Room Sizes
Bathroom: 5'1x12'2
Dining Room: 6'x9'
Bedroom: 13'10x12'2
Foyer: 9'6x7'6
Kitchen: 13'6x9'9
Laundry: 6'x5'
Living Room: 21'2x12'3
Bedroom 2: 10'3x12'2
Utility Room: 5'11x4'7
Local Schools
School District: Cambridge-Isanti
Listed By / Shown By
Listed By
Agency Name: LPT Realty, LLC
Agency Phone: 763-772-8025
Shown By
Agency Title: Joel Hentges - Re/Max Advantage Plus
Agency Phone: 952-475-9541

Estimate Your Payment
Estimated Payment
$ 695.78 per month $445.11 Principal & Interest $192.33 Property Tax $58.33 Homeowner's Insurance
2155 Cleveland Way S | MLS# 7147417
This home located at 2155 Cleveland Way S, Cambridge, MN 55008 is currently listed for sale with an asking price of $200,000. This property was built in 2004 and has 2 bedrooms and 1 full baths with 1047 sq. ft. Cleveland Way S is located in the Bridgewater subdivision within the Cambridge-Isanti school district. Search Bridgewater real estate on www.homesbyjoel.com today.