

BEDS3
BATHS2 full
SQUARE FEET1,721
MLS#7166140
STATUSActive
PROPERTY TYPEResidential - Single Family
SUBDIVISIONBluff View
SCHOOLShakopee
Property Description
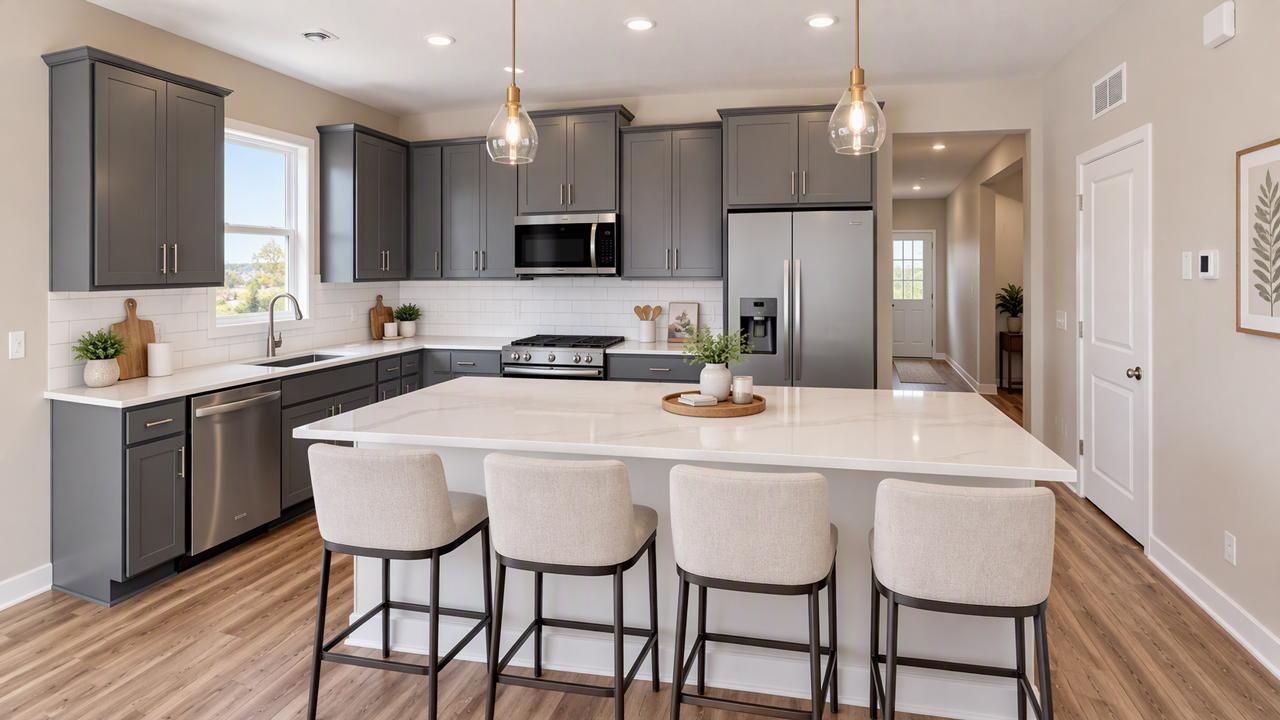
Ask about how you can receive a 5.99% fixed rate PLUS up to $5,000 in closing costs on this home!Main level living at its finest! The Dover II floor plan highlights the perfect combination of function and elegance within a layout that impresses from start to finish. Rambler floor plan with primary suite, two other bedrooms, a covered back deck and an open floor plan with kitchen, huge pantry, dining, and living room with gas fireplace! Don't miss the extra storage in the garage with a tandem garage!! Homes in the neighborhood receive multiple trees, mature sod, and in-ground irrigation. 1, 2, 10 year warranty included at time of closing. Smart home package also included with every DR Horton home!
Property Features
Property Type: Residential - Single Family
Basement: Drain Tiled, Drainage System, Sump Basket, Sump Pump
Cooling: Central Air
Fireplaces: 1
Fuel Type: Natural Gas
Garage: 3 car attached
Heating: Fireplace(s)
Lot Size: 0.19 Acres
Roof Type: Age 8 Years or Less, Architectural Shingle, Asphalt,
Stories: 1.0
Taxes: $342
Year Built: 2026
Feature Descriptions
Additional Living Info.: 3 BR on One Level, All Living Facilities on One Level, Main Floor Primary, Main Floor Bedroom, Main Floor Laundry
Appliances: Air-To-Air Exchanger, Dishwasher, Disposal, Humidifier, Gas Water Heater, Microwave, Range, Stainless Steel Appliances, Tankless Water Heater
Bath: 3/4 Primary, Basement, Double Sink, Bathroom Ensuite, Private Primary, Main Floor 3/4 Bath, Main Floor Full Bath, Walk-In Shower Stall
Bathrooms 3/4: 1
Bathrooms Full: 1
Community Features: None
Dining: Eat In Kitchen, Informal Dining Room, Kitchen/Dining Room, Living/Dining Room
Down Payment Resource: Yes
Exterior: Frame
Fireplace: Gas, Living Room
Foundation Size: 1721
HOA Fee: $126/ Monthly
Lot: Sod Included in Price, Underground Utilities
Lot Dimensions: 78x125x131x45
Parcel#: 275500800
Parking: Attached Garage, Asphalt, Garage Door Opener, Tandem Garage
Sewer: City Sewer - In Street
SQ FT Total: 1721
Water: City Water - In Street
Room Sizes
Dining Room: 17 x 10
Bedroom: 13 x 16
Kitchen: 17 x 12
Living Room: 15 x 16
Patio: 10 x 11
Pantry (Walk-In): 10 x 5.5
Bedroom 2: 10 x 10
Bedroom 3: 12.5 x 9.5
Walk-In Closet: 10 x 7.5
Local Schools
School District: Shakopee
Listed By / Shown By
Listed By
Agency Name: D.R. Horton, Inc.
Agency Phone: 952-985-7272
Shown By
Agency Title: Joel Hentges - Re/Max Advantage Plus
Agency Phone: 952-475-9541

Estimate Your Payment
Estimated Payment
$ 1,212.23 per month $1,046.57 Principal & Interest $28.50 Property Tax $137.16 Homeowner's Insurance
2156 Bluff Heights Drive | MLS# 7166140
This single family home located at 2156 Bluff Heights Drive, Shakopee, MN 55379 is currently listed for sale with an asking price of $470,250. This property was built in 2026 and has 3 bedrooms and 2 full baths with 1721 sq. ft. Bluff Heights Drive is located in the Bluff View subdivision within the Shakopee school district. Search Bluff View real estate on www.homesbyjoel.com today.