

BEDS3
BATHS2 full
SQUARE FEET1,584
MLS#7166539
STATUSActive
PROPERTY TYPEResidential - Single Family
SCHOOLCambridge-Isanti
Property Description
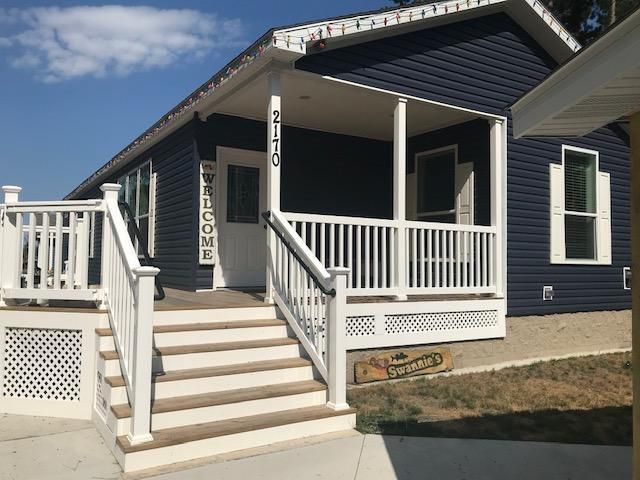
Beautiful 2026 double wide 24x66 Adventure home with double carport and 10x12 shed. Like new home ingreat condition, located in a 55+ community. Pine Village is a highly sought after mobile home park inCambridge and is close to walking trails, parks, shopping, restaurants and the hospital. Home has an openconcept layout, quartz countertops, tray ceilings, recessed lighting, LVP flooring, and covered frontporch that is connected to the deck. Spacious living room has a custom built entertainment center and isopen to the dining room and kitchen. Kitchen has stainless steel appliances and a nice center island.Master bedroom complete with walk in closet and private bathroom. There is a second deck accessiblethrough the back door. Affordable & convenient to everything Cambridge has to offer.
Property Features
Property Type: Residential - Single Family
Basement: None
Cooling: Central Air
Fuel Type: Natural Gas
Heating: Forced Air
Roof Type: Age 8 Years or Less
Stories: 1.0
Taxes: $1,492
Year Built: 2026
Feature Descriptions
Additional Living Info.: All Living Facilities on One Level, Main Floor Primary, Main Floor Bedroom, Main Floor Laundry, Primary Bdr Suite
Additional Structures: Storage Shed
Appliances: Dishwasher, Disposal, Dryer, Gas Water Heater, Microwave, Range, Refrigerator, Washer
Bath: Main Floor 3/4 Bath, Main Floor Full Bath
Bathrooms 3/4: 1
Bathrooms Full: 1
Foundation Size: 1584
Parcel#: 158000428
Parking: Carport
Sewer: City Sewer/Connected
Shared Rooms: Community Room
SQ FT Total: 1584
Water: City Water/Connected
Room Sizes
Deck: 8x12
Deck: 4x8
Dining Room: 8x12
Bedroom: 12x14
Kitchen: 12x20
Laundry: 4x8
Living Room: 12x20
Porch: 8x12
Bedroom 2: 10x11
Bedroom 3: 10x9
Local Schools
School District: Cambridge-Isanti
Listed By / Shown By
Listed By
Agency Name: LPT Realty, LLC
Agency Phone: 763-772-8025
Shown By
Agency Title: Joel Hentges - Re/Max Advantage Plus
Agency Phone: 952-475-9541

Estimate Your Payment
Estimated Payment
$ 650.44 per month $465.14 Principal & Interest $124.33 Property Tax $60.96 Homeowner's Insurance
2170 Red Pine Drive | MLS# 7166539
This single family home located at 2170 Red Pine Drive , Cambridge, MN 55008 is currently listed for sale with an asking price of $209,000. This property was built in 2026 and has 3 bedrooms and 2 full baths with 1584 sq. ft. Red Pine Drive is located within the Cambridge-Isanti school district. Search Cambridge real estate on www.homesbyjoel.com today.