
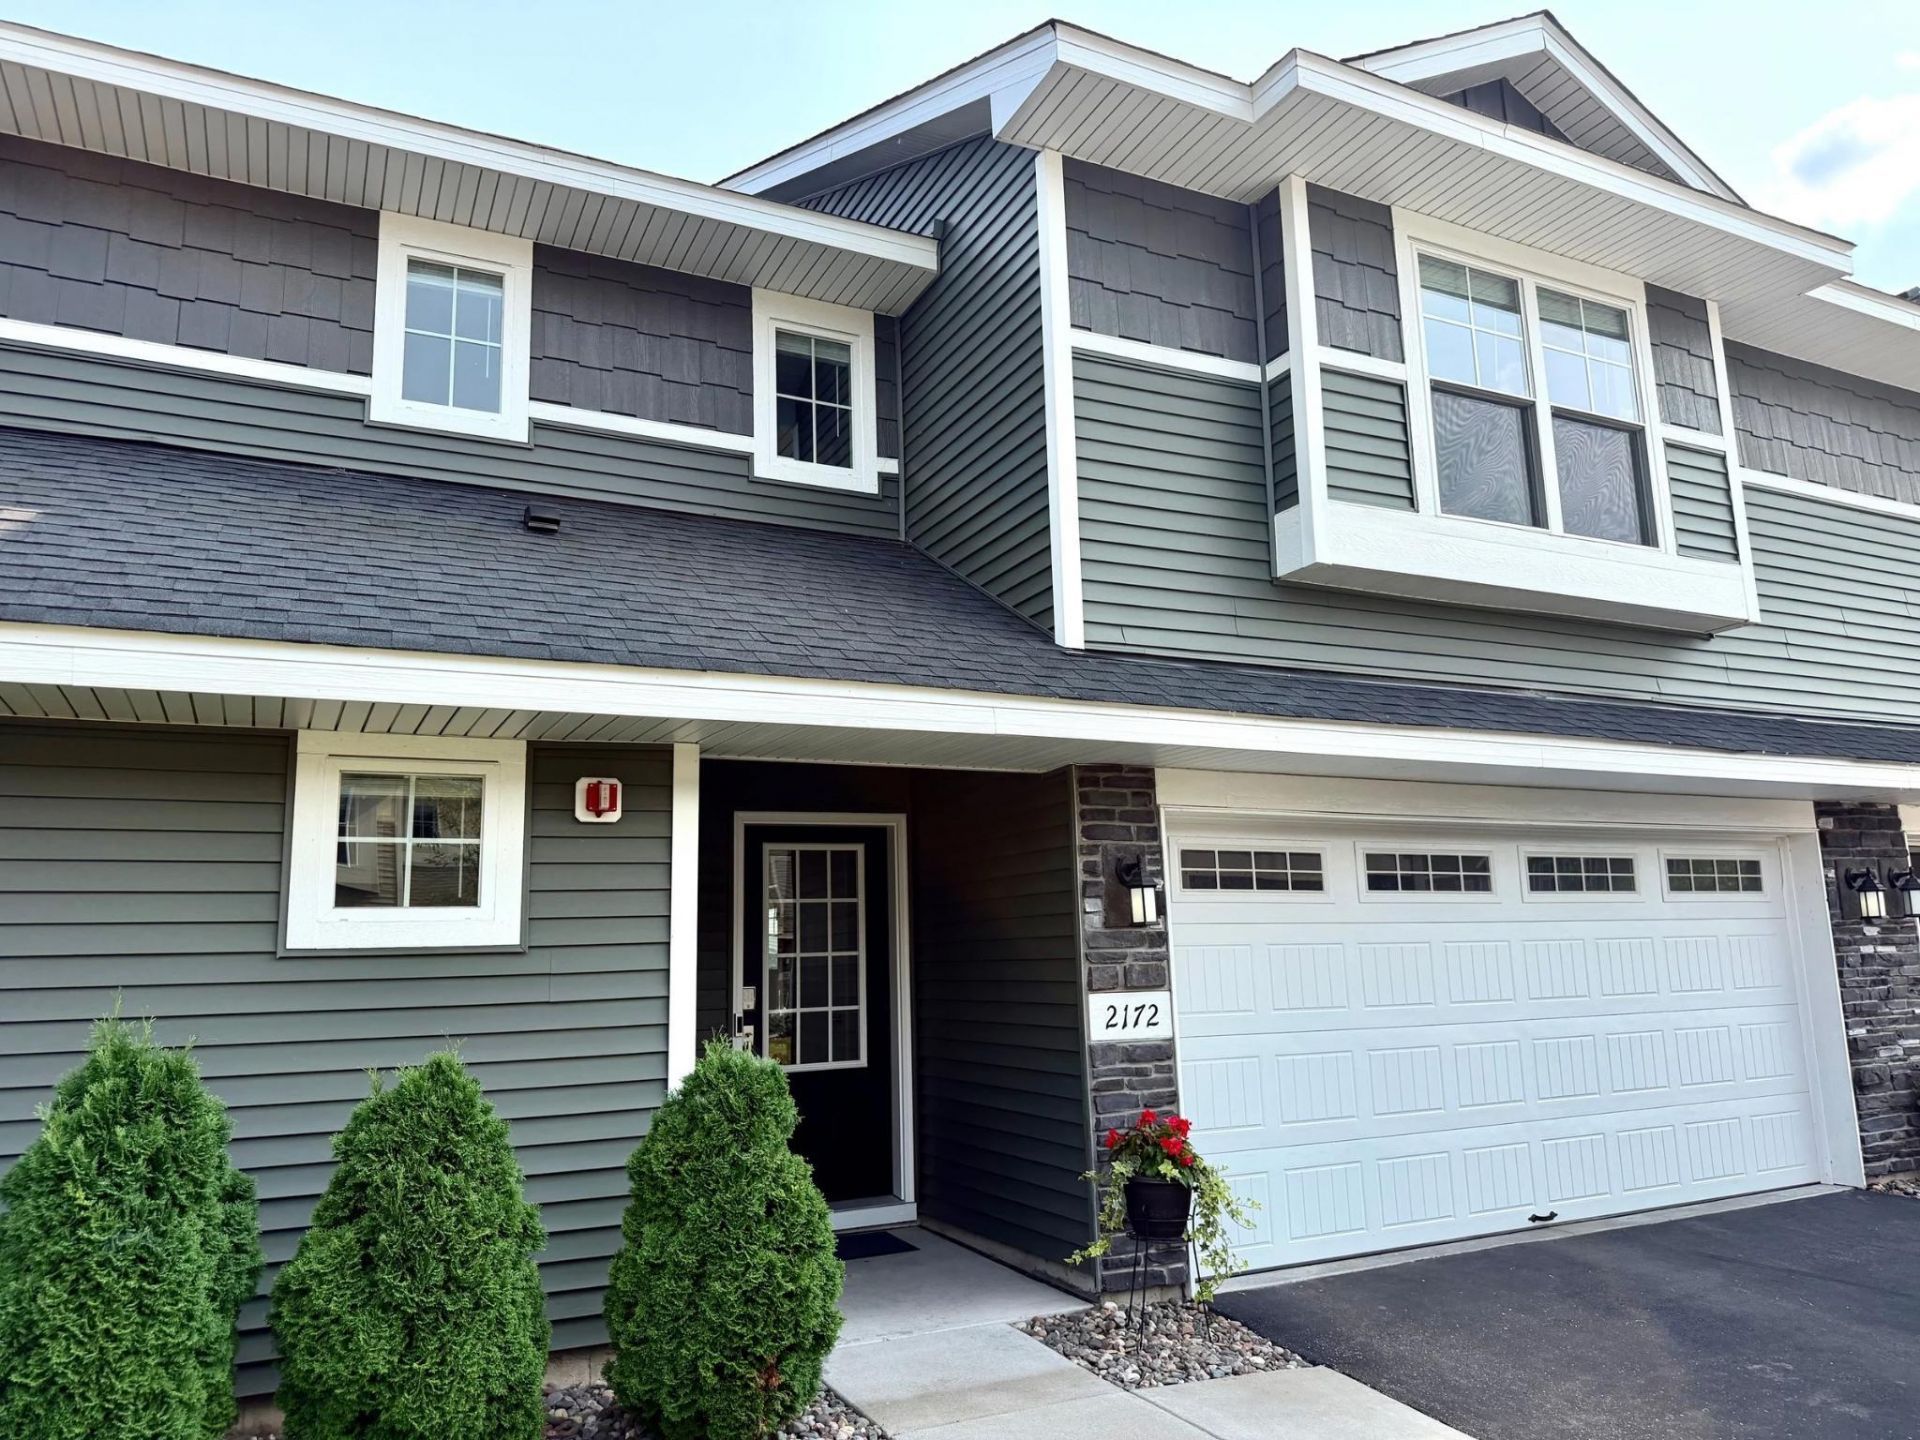

BEDS3
BATHS2 full 1 partial
SQUARE FEET1,804
MLS#7118947
STATUSActive
PROPERTY TYPEResidential -
SUBDIVISIONWatermark 3rd Add
SCHOOLWhite Bear Lake
Property Description
Say hello to this turnkey, move-in-ready townhome in the heart of Watermark! This beautifully maintained home feels practically brand new, with fresh paint, professionally shampooed carpet, and a fully vacant interior ready for immediate occupancy. The open, inviting layout pairs modern finishes with low-maintenance living, making it an easy choice for buyers looking for comfort and convenience.Set in a fantastic family-friendly location, you'll love being right by the park, walking paths, and neighborhood amenities that make everyday living feel a little easier. With Kwik Trip just across the street and a highly desirable community setting, this home offers the perfect blend of convenience, lifestyle, and charm.
Upcoming Open Houses
Open House Saturday August 1st, 9:00am - 12:00pm
Open House Sunday August 2nd, 11:00am - 2:00pm
Property Features
Property Type: Residential -
Basement: None
Cooling: Central Air
Fireplaces: 1
Fuel Type: Natural Gas
Garage: 2 car attached
Heating: Forced Air
Lot Size: 0.04 Acres
Stories: 2.0
Taxes: $4,003
Year Built: 2022
Feature Descriptions
Additional Living Info.: 2nd Floor Laundry
Appliances: Dishwasher, Disposal, Gas Water Heater, Microwave, Range
Bathrooms 1/4: 1
Bathrooms Full: 2
Community Features: In-Ground Sprinkler System, Trail(s)
Down Payment Resource: Yes
Foundation Size: 765
Lot Dimensions: 32 X 61
Parcel#: 133122340150
Parking: Attached Garage
Sewer: City Sewer/Connected
Shared Rooms: Amusement/Party Room, Club House, Exercise Room
Water: City Water/Connected
Local Schools
School District: White Bear Lake
Listed By / Shown By
Listed By
Agency Name: Realty Executives Top Results
Agency Phone: 763-286-3347
Shown By
Agency Title: Joel Hentges - Re/Max Advantage Plus
Agency Phone: 952-475-9541

Estimate Your Payment
Estimated Payment
$ 1,212.10 per month $776.72 Principal & Interest $333.58 Property Tax $101.79 Homeowner's Insurance
2172 Jasper Court | MLS# 7118947
This home located at 2172 Jasper Court, Hugo, MN 55038 is currently listed for sale with an asking price of $349,000. This property was built in 2022 and has 3 bedrooms and 2 full and 1 partial baths with 1804 sq. ft. Jasper Court is located in the Watermark 3rd Add subdivision within the White Bear Lake school district. Search Watermark 3rd Add real estate on www.homesbyjoel.com today.