

BEDS2
BATHS2 full
SQUARE FEET1,728
MLS#7154385
STATUSPending
PROPERTY TYPEResidential - Single Family
SCHOOLLeSueur-Henderson
Property Description
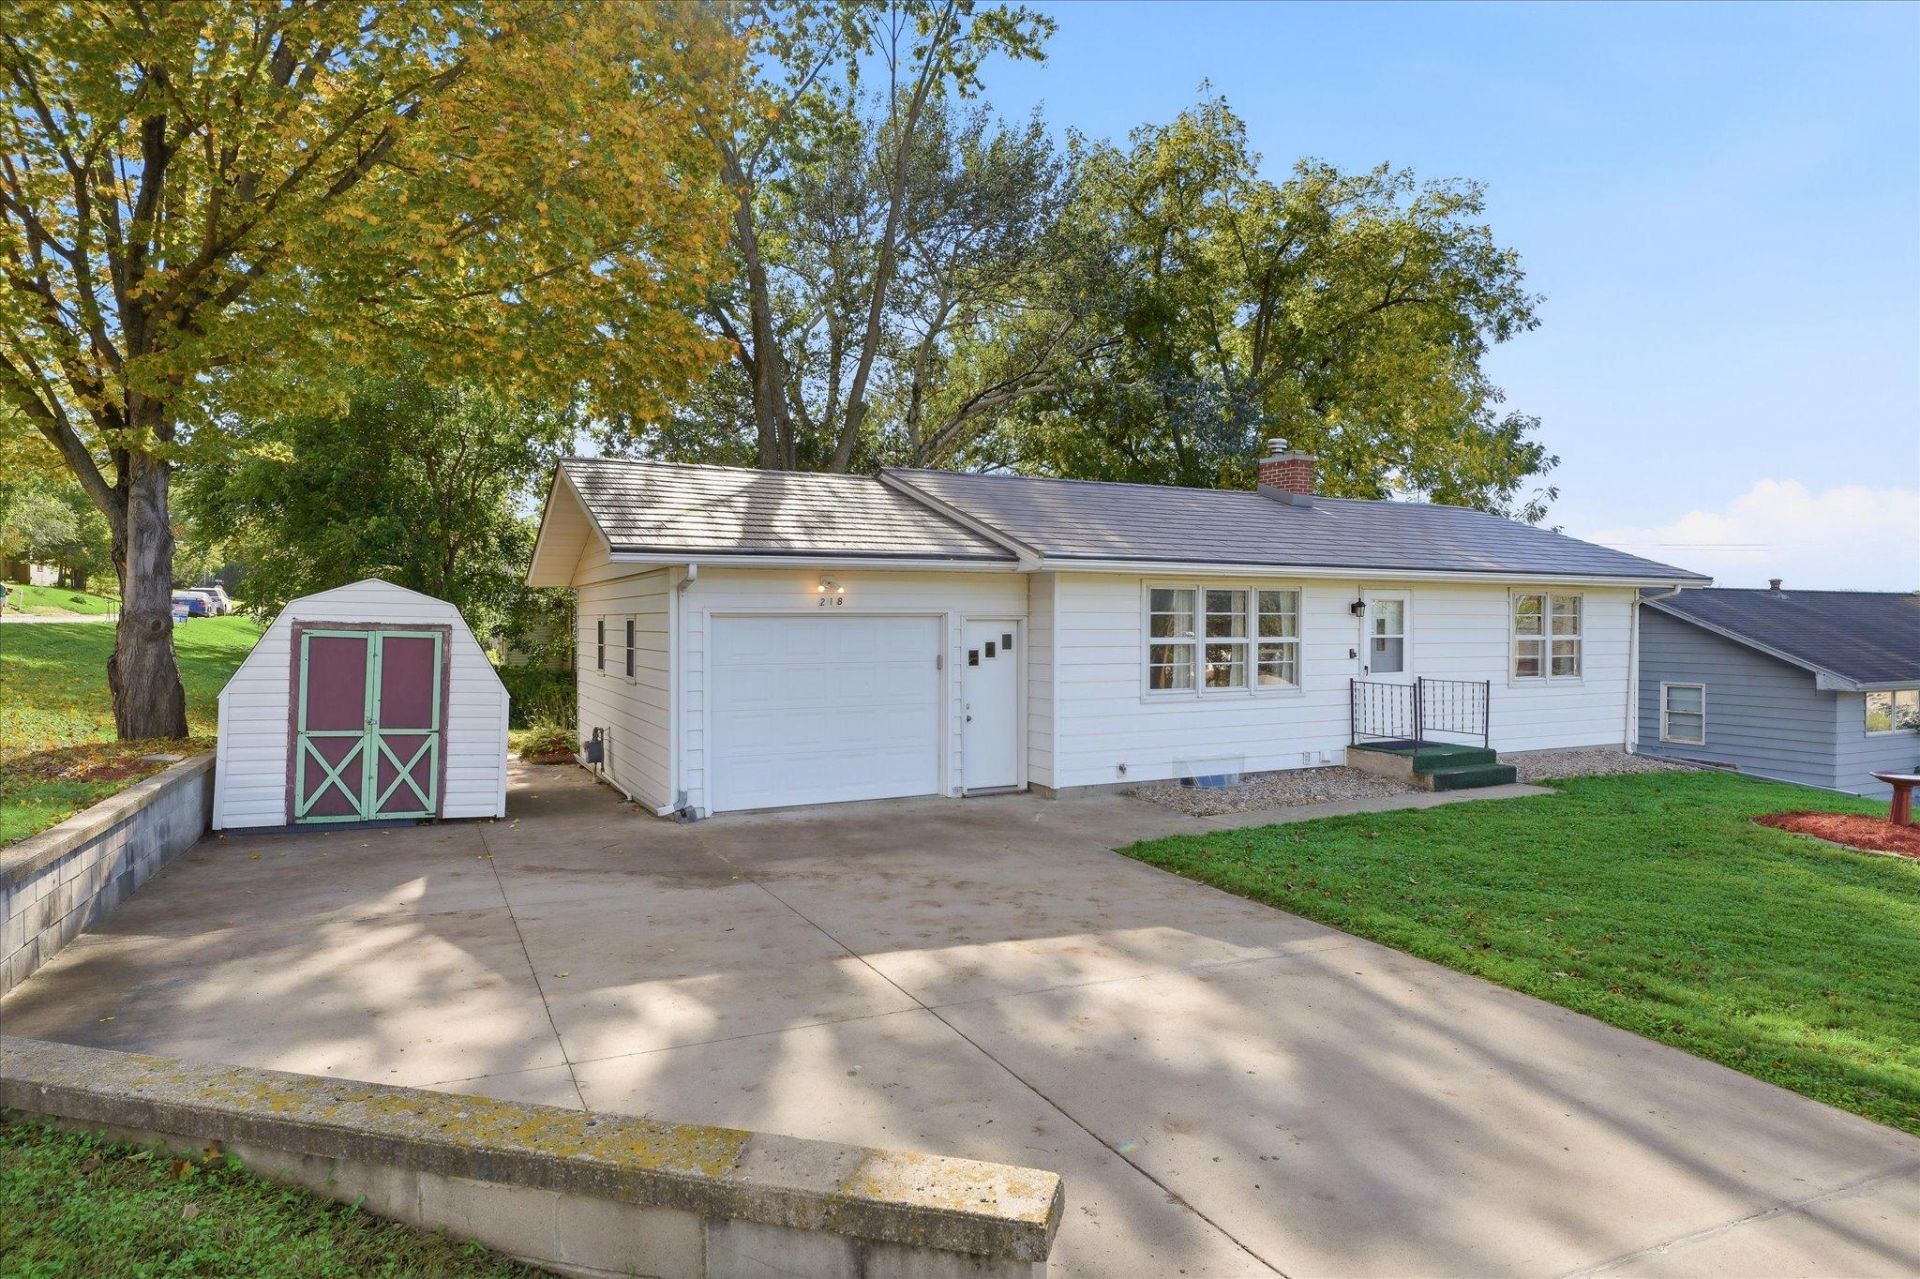
Welcome to 218 Maple Street! Located atop a hill on a quiet street near downtown Le Sueur, this solid 2-bedroom, 2-bath walkout rambler offers 1,469 finished square feet. Features include original hardwood floors, a main-floor bedroom, second bedroom, and an updated main-floor bathroom. The walkout lower level expands the living space with a versatile bonus room, 3/4 bathroom, and rec room. Recent improvements include a newer water heater, high-efficiency furnace, maintenance-free seamless siding and gutters, durable steel roof, and electric vehicle charger. Enjoy comfortable small-town living in the charming and historic Minnesota River town of Le Sueur, just minutes from downtown!
Property Features
Property Type: Residential - Single Family
Basement: Yes
Basement: Block, Finished, Walkout
Cooling: Central Air
Fuel Type: Natural Gas
Garage: 1 car attached
Heating: Forced Air
Lot Size: 0.17 Acres
Stories: 1.0
Taxes: $2,396
Year Built: 1966
Feature Descriptions
Additional Living Info.: Main Floor Bedroom
Appliances: Range, Refrigerator, Water Softener Owned
Bath: 3/4 Basement, Main Floor Full Bath
Bathrooms 3/4: 1
Bathrooms Full: 1
Days on Site: 27
Down Payment Resource: Yes
Foundation Size: 864
Lot Dimensions: 75x100
Parcel#: 218002310
Parking: Attached Garage
Sewer: City Sewer/Connected
SQ FT Total: 1728
Water: City Water/Connected
Room Sizes
Bonus Room: 7x12
Bedroom: 11x13
Kitchen: 9x16
Living Room: 12x9
Recreation Room: 13x22
Bedroom 2: 9x11
Local Schools
School District: LeSueur-Henderson
Listed By / Shown By
Listed By
Agency Name: Bridge Realty, LLC
Agency Phone: 952-368-0021
Shown By
Agency Title: Joel Hentges - Re/Max Advantage Plus
Agency Phone: 952-475-9541

Estimate Your Payment
Estimated Payment
$ 665.10 per month $411.51 Principal & Interest $199.67 Property Tax $53.93 Homeowner's Insurance
218 Maple Street | MLS# 7154385
This single family home located at 218 Maple Street, Le Sueur, MN 56058 is currently listed for sale with an asking price of $184,900. This property was built in 1966 and has 2 bedrooms and 2 full baths with 1728 sq. ft. Maple Street is located within the LeSueur-Henderson school district. Search Le Sueur real estate on www.homesbyjoel.com today.