
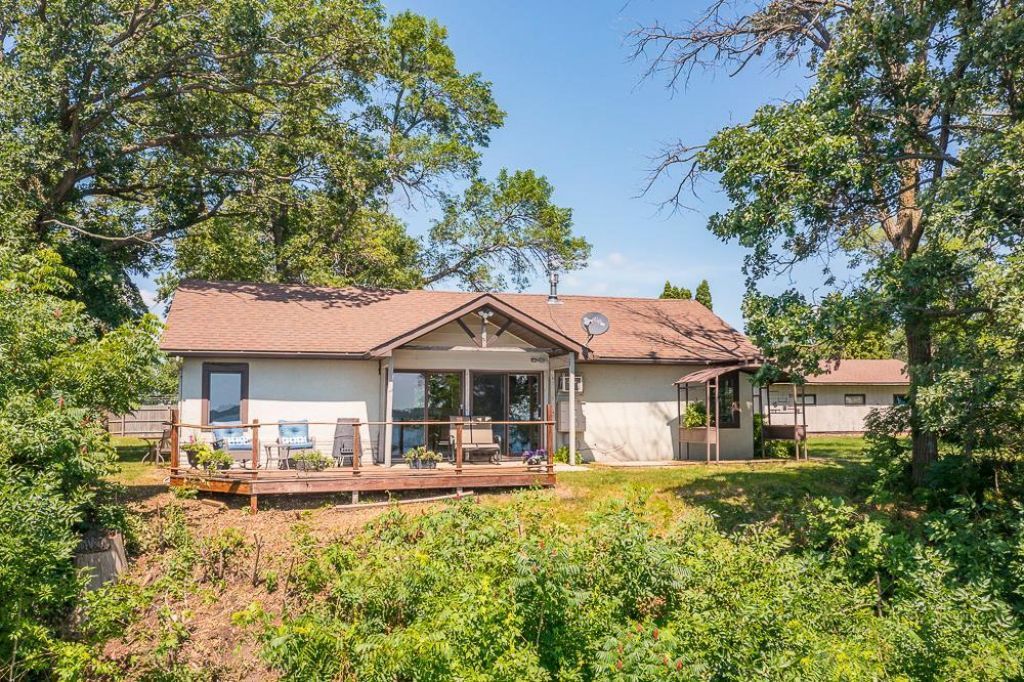

BEDS3
BATHS2 full 1 partial
SQUARE FEET2,373
MLS#7097662
STATUSActive
PROPERTY TYPEResidential - Single Family
SUBDIVISIONGull Lake Shores
SCHOOLBrainerd
Property Description
Unique opportunity to own 233 feet of lake frontage on Round Lake in Nisswa! This beautiful .88-acre property offers breathtaking lake views, excellent lake frontage opportunity, and has recently been surveyed. The home features over 2,300 finished square feet of living space and offers a great opportunity for someone looking to add their own personal touches and updates. Whether you're looking for a year-round home, a cabin, or an investment property, this is a rare chance to own a large parcel with outstanding views on one of the Nisswa area's most desirable lakes.
Property Features
Property Type: Residential - Single Family
Basement: Yes
Basement: Partial, Unfinished
Cooling: None
Fireplaces: 2
Fuel Type: Natural Gas
Garage: 3 car attached
Heating: Hot Water
Lot Size: 0.88 Acres
Roof Type: Asphalt
Stories: 1.0
Taxes: $5,224
Year Built: 1980
Feature Descriptions
Additional Living Info.: 3 BR on One Level, All Living Facilities on One Level, Main Floor Bedroom, Main Floor Laundry
Additional Structures: Storage Shed
Bath: Main Floor 3/4 Bath, Main Floor Full Bath
Bathrooms 3/4: 1
Bathrooms Full: 1
Bathrooms Half: 1
Days on Site: 9
Dining: Breakfast Area, Informal Dining Room, Kitchen/Dining Room
Down Payment Resource: Yes
Fireplace: Gas
Foundation Size: 2373
Lot Dimensions: 233 x 141 x 225 x 196
Parcel#: 28350620
Parking: Attached Garage, Detached Garage
Sewer: Private Sewer
Special View Info: Lake View
Water: Private, Well
Water Features: Lake Front
Room Sizes
Bonus Room: 24x11
Family Room: 24x20
Bedroom: 11x9
Informal Dining Room: 6x6
Kitchen: 14x10
Laundry: 12x11
Living Room: 29x11
Bedroom 2: 11x10
Bedroom 3: 11x9
Walk-In Closet: 6x4
Local Schools
School District: Brainerd
Listed By / Shown By
Listed By
Agency Name: Positive Realty
Agency Phone: 218-829-1777
Shown By
Agency Title: Joel Hentges - Re/Max Advantage Plus
Agency Phone: 952-475-9541

Estimate Your Payment
Estimated Payment
$ 2,348.43 per month $1,691.43 Principal & Interest $435.33 Property Tax $221.67 Homeowner's Insurance
21824 Hillcrest Drive | MLS# 7097662
This single family home located at 21824 Hillcrest Drive, Nisswa, MN 56468 is currently listed for sale with an asking price of $759,999. This property was built in 1980 and has 3 bedrooms and 2 full and 1 partial baths with 2373 sq. ft. Hillcrest Drive is located in the Gull Lake Shores subdivision within the Brainerd school district. Search Gull Lake Shores real estate on www.homesbyjoel.com today.