

BEDS4
BATHS3 full
SQUARE FEET2,455
MLS#7165871
STATUSActive
PROPERTY TYPEResidential - Single Family
SUBDIVISIONTown Of Le Sueur
SCHOOLLeSueur-Henderson
Property Description
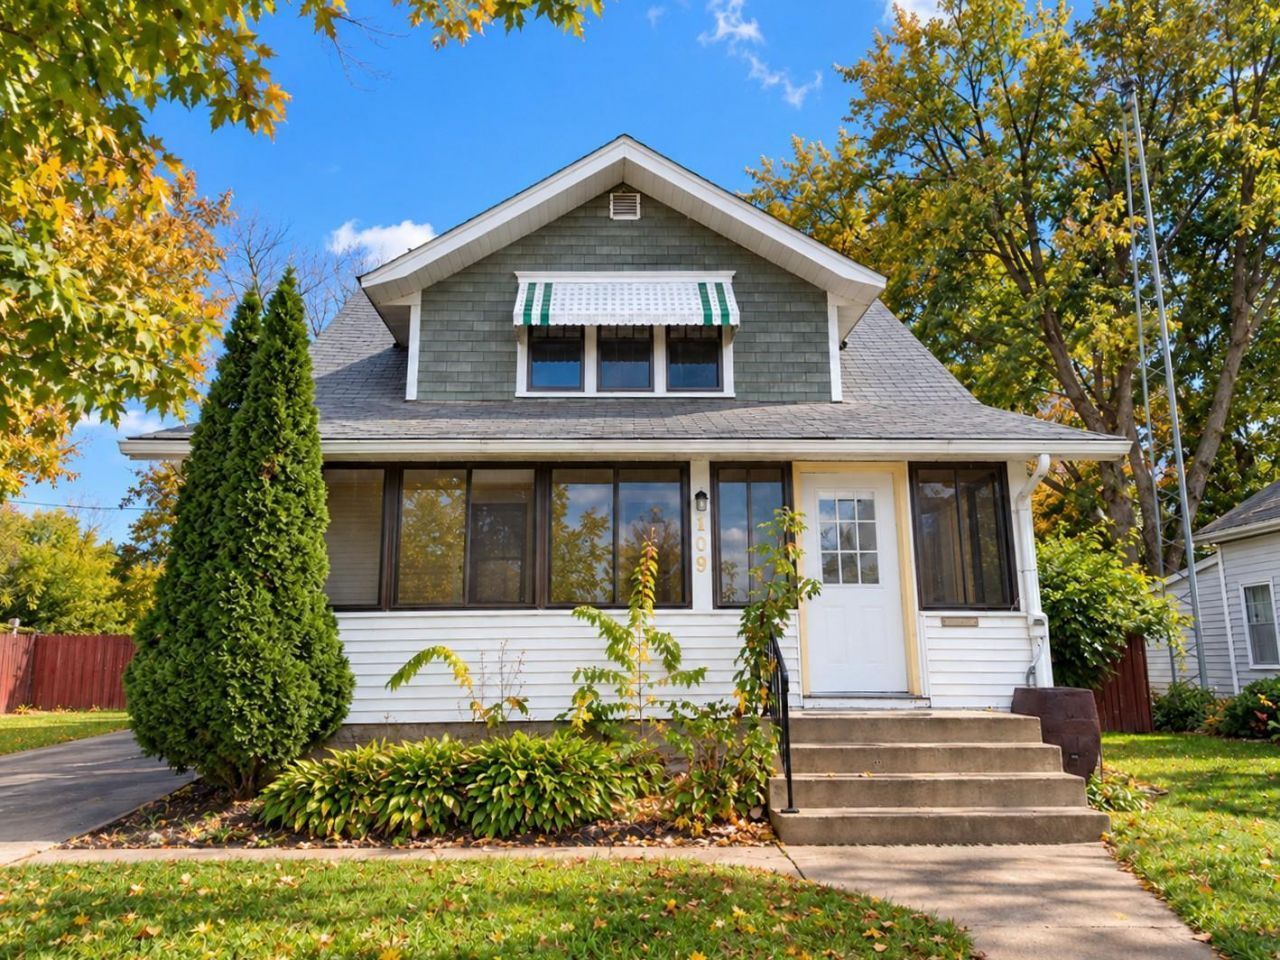
Welcome to 219 S 4th Street in Le Sueur! This 4-bedroom, 3-bath home offers classic character, including hardwood floors, arched entrances and natural woodwork. The main level features a bedroom and laundry, along with a separate dining room and an eat-in kitchen. Enjoy the three-season porch, deck and backyard with mature trees. A detached one-car garage provides additional storage and parking.
Property Features
Property Type: Residential - Single Family
Basement: Yes
Basement: Finished
Cooling: None
Fuel Type: Natural Gas
Garage: 1
Heating: Hot Water
Lot Size: 0.17 Acres
Roof Type: Asphalt
Stories: 1.5
Taxes: $3,439
Year Built: 1930
Feature Descriptions
Additional Living Info.: 3 BR on One Level, Main Floor Bedroom, Main Floor Laundry
Bath: 3/4 Basement, Main Floor Full Bath, Upper Level Full Bath
Bathrooms 3/4: 1
Bathrooms Full: 2
Days on Site: 1
Dining: Eat In Kitchen, Separate/Formal Dining Room
Down Payment Resource: Yes
Exterior: Frame
Fencing: Split Rail
Foundation Size: 1008
Lot Dimensions: 50x150
Parcel#: 218000500
Parking: Detached Garage
Sewer: City Sewer/Connected
SQ FT Total: 2455
Water: City Water/Connected
Room Sizes
Three Season Porch: 7x16
Den: 14x25
Dining Room: 12x13
Bedroom: 11x13
Bedroom 4: 9x9
Game Room: 9x24
Kitchen: 12x16
Living Room: 19x12
Office: 10x11
Bedroom 2: 16x12
Bedroom 3: 8x12
Local Schools
School District: LeSueur-Henderson
Listed By / Shown By
Listed By
Agency Name: RE/MAX Professionals
Agency Phone: 651-222-6683
Shown By
Agency Title: Joel Hentges - Re/Max Advantage Plus
Agency Phone: 952-475-9541

Estimate Your Payment
Estimated Payment
$ 613.57 per month $289.10 Principal & Interest $286.58 Property Tax $37.89 Homeowner's Insurance
219 S 4th Street | MLS# 7165871
This single family home located at 219 S 4th Street, Le Sueur, MN 56058 is currently listed for sale with an asking price of $129,900. This property was built in 1930 and has 4 bedrooms and 3 full baths with 2455 sq. ft. S 4th Street is located in the Town Of Le Sueur subdivision within the LeSueur-Henderson school district. Search Town Of Le Sueur real estate on www.homesbyjoel.com today.