

BEDS3
BATHS2 full 1 partial
SQUARE FEET2,020
MLS#7162232
STATUSActive
PROPERTY TYPEResidential -
SUBDIVISIONAster Mill
SCHOOLElk River
Property Description
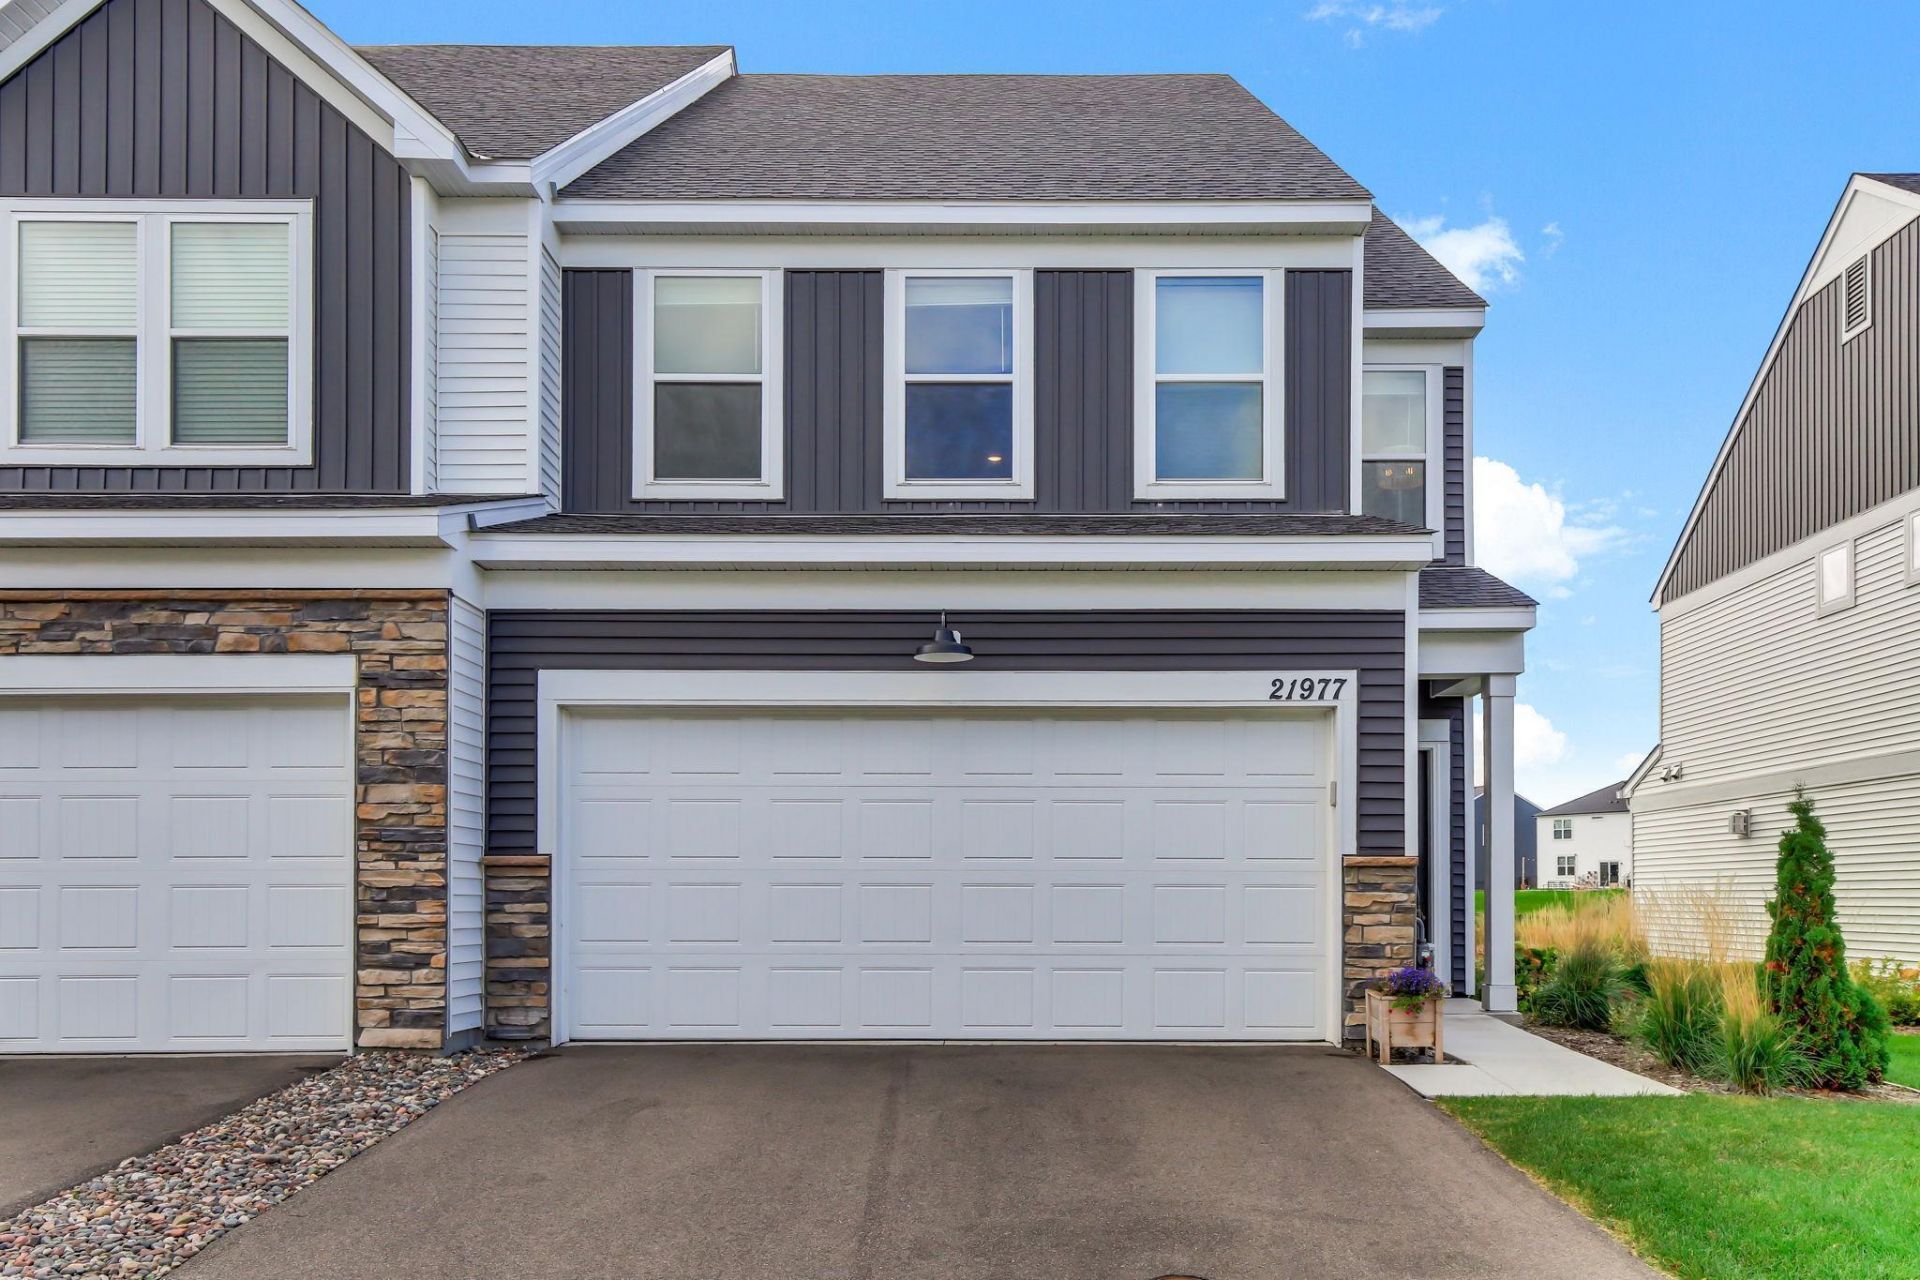
Why wait for new construction when this beautiful 2024-built end unit is move-in ready with stylish upgrades already in place? From the moment you step inside, you'll appreciate the modern finishes and thoughtful details throughout. The main level features a beautiful acoustic wood accent wall panel that brings warmth and character to the space. The spacious kitchen offers a large quartz island with seating, updated cabinet hardware, a new faucet selected to complement the main-level finishes, and plenty of room for cooking and entertaining. The generous dining area provides even more space to gather and walks directly out to the patio, making indoor-outdoor living easy. Upstairs, you'll find three bedrooms, including a private primary suite with two walk-in closets and a private ¾ bath featuring double sinks. An additional full bathroom and conveniently located upper-level laundry room add to the home's functional layout. Even better, the blinds, washer, and dryer are already included, saving you the added expense of purchasing these essentials with new construction! Enjoy end-unit living and walking paths throughout the community. Located in the Elk River/Rogers school district, this nearly new home has the added touches already completed, allowing you to move right in and enjoy. This one truly stands out from the rest!
Property Features
Property Type: Residential -
Basement: None
Cooling: Central Air
Fuel Type: Natural Gas
Garage: 2 car attached
Heating: Forced Air
Lot Size: 0.05 Acres
Roof Type: Age 8 Years or Less
Stories: 2.0
Taxes: $4,761
Year Built: 2024
Feature Descriptions
Additional Living Info.: 2nd Floor Laundry,3 BR on One Level, Primary Bdr Suite
Appliances: Air-To-Air Exchanger, Dishwasher, Disposal, Dryer, Electric Water Heater, ENERGY STAR Qualified Appliances, Exhaust Fan, Humidifier, Microwave, Range, Refrigerator, Stainless Steel Appliances, Washer, Water Softener Owned
Bath: 3/4 Primary, Double Sink, His and Her Closets , Private Primary, Main Floor 1/2 Bath, Upper Level Full Bath
Bathrooms 3/4: 1
Bathrooms Full: 1
Bathrooms Half: 1
Days on Site: 9
Dining: Breakfast Area, Eat In Kitchen, Informal Dining Room
Down Payment Resource: Yes
Exterior: Concrete
Foundation Size: 917
HOA Fee: $270/ Monthly
Lot Dimensions: 28x77x28x77
Parcel#: 2312023320058
Parking: Attached Garage, Asphalt, Garage Door Opener
Sewer: City Sewer/Connected
SQ FT Total: 2020
Water: City Water/Connected
Room Sizes
Dining Room: 11x10
Bedroom: 16x13
Kitchen: 12x14
Laundry: 6x6
Living Room: 15x15
Primary Bathroom: 9x8
Bedroom 2: 12x11
Bedroom 3: 11x10
Walk-In Closet: 10x7
Walk-In Closet: 6x5
Local Schools
School District: Elk River
Listed By / Shown By
Listed By
Agency Name: TheMLSonline.com, Inc.
Agency Phone: 763-576-8286
Shown By
Agency Title: Joel Hentges - Re/Max Advantage Plus
Agency Phone: 952-475-9541

Estimate Your Payment
Estimated Payment
$ 1,315.29 per month $812.11 Principal & Interest $396.75 Property Tax $106.43 Homeowner's Insurance
21977 Harvest Avenue | MLS# 7162232
This home located at 21977 Harvest Avenue, Rogers, MN 55374 is currently listed for sale with an asking price of $364,900. This property was built in 2024 and has 3 bedrooms and 2 full and 1 partial baths with 2020 sq. ft. Harvest Avenue is located in the Aster Mill subdivision within the Elk River school district. Search Aster Mill real estate on www.homesbyjoel.com today.