

BEDS2
BATHS2 full
SQUARE FEET1,721
MLS#7164040
STATUSActive
PROPERTY TYPEResidential -
SUBDIVISIONCarvers Green
SCHOOLEastern Carver Schools
Property Description
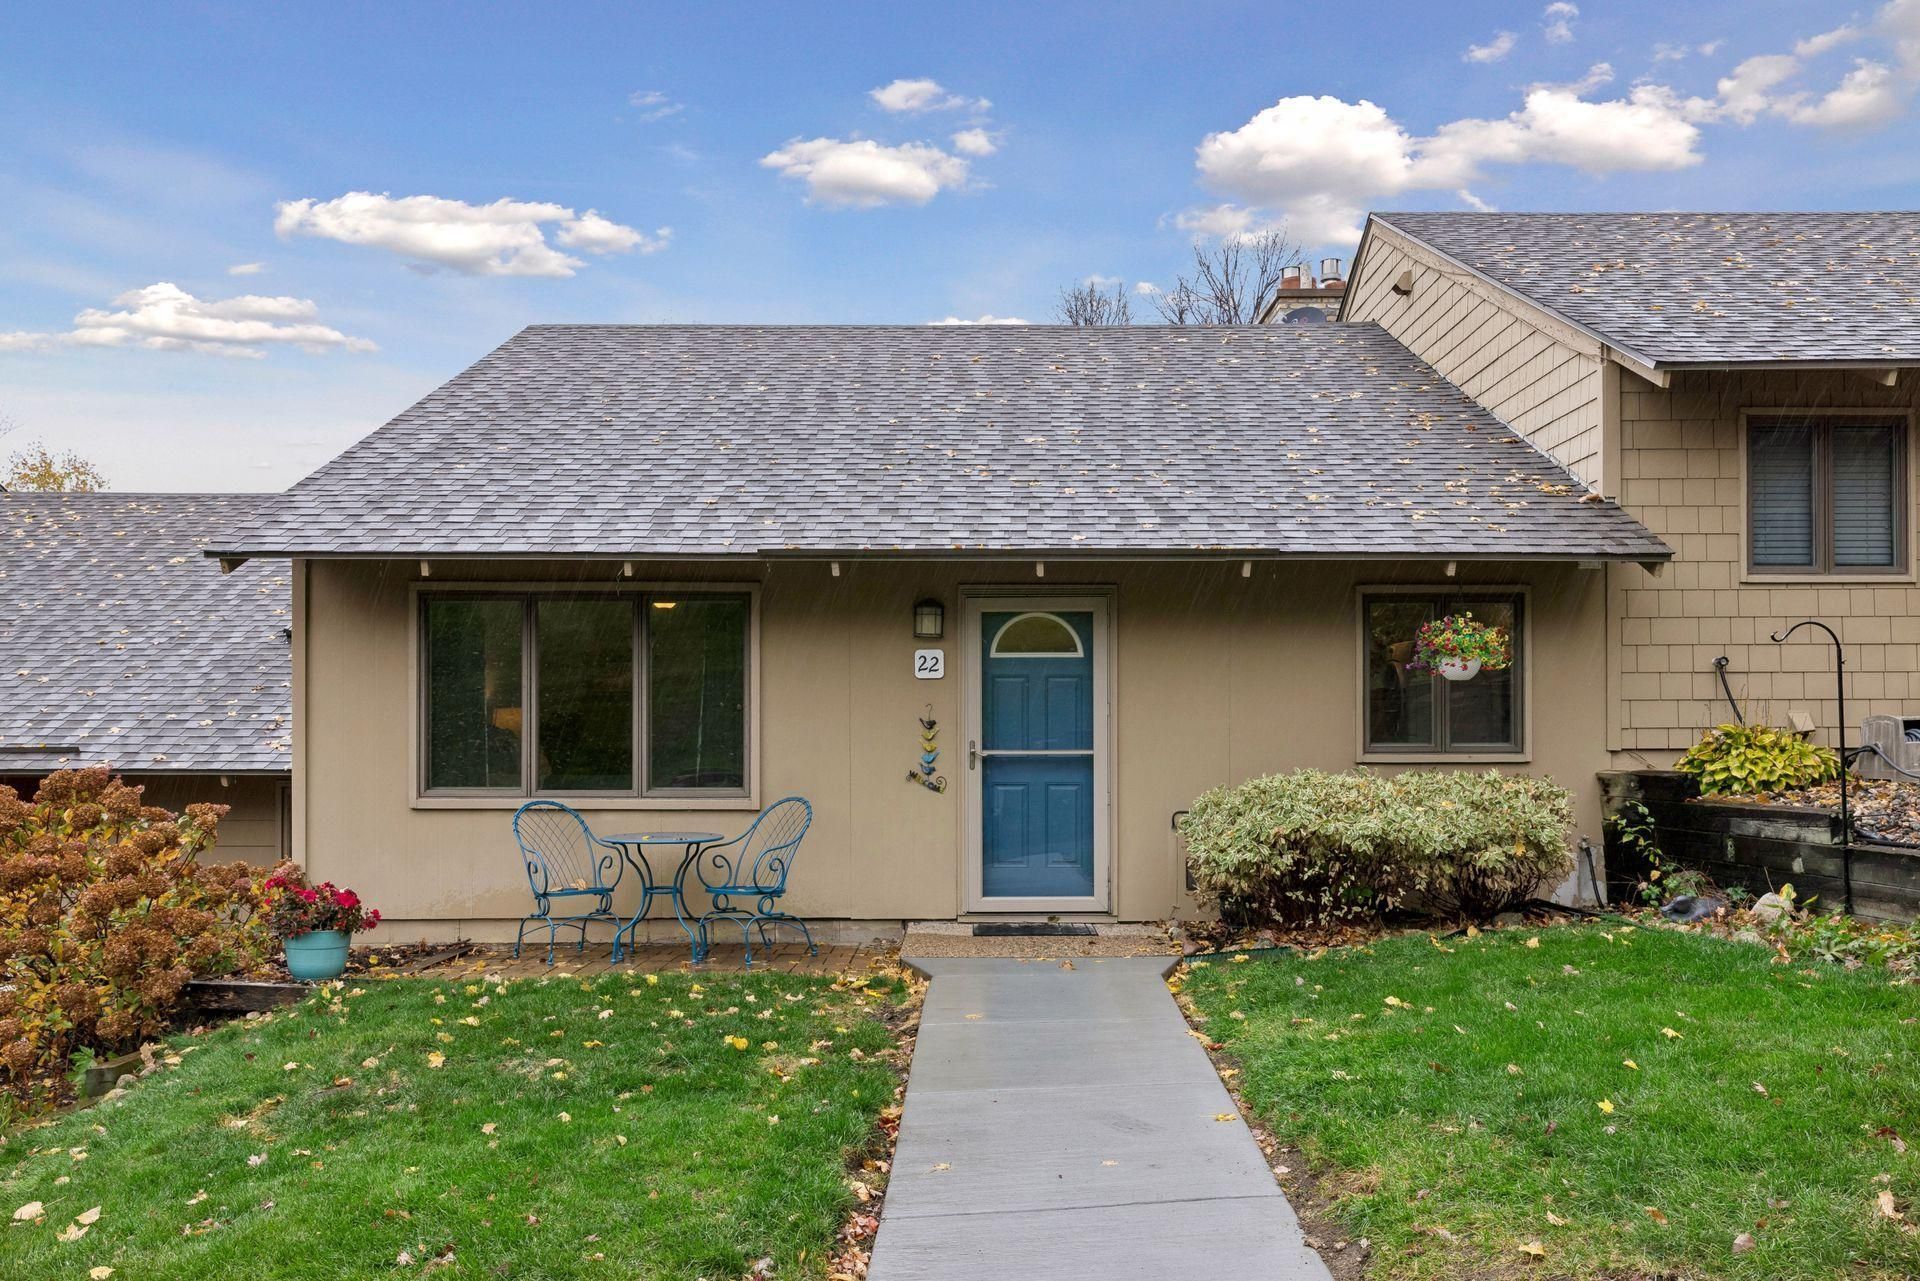
It's all about the location. Enjoy lakefront living on beautiful Hazeltine Lake! Walkable to Hazeltine National Golf course. A gorgeous sunroom addition will be the favorite room in the house. Thoughtfully updated throughout, this home features a beautifully remodeled kitchen with custom birch cabinetry, granite countertops, and abundant workspace for cooking and baking. The open layout allows lake views to flow seamlessly from the kitchen into the inviting living room, highlighted by a gas fireplace with an updated mantel and tile surround. The dining room easily accommodates a full-size dining table and hutch, making it the perfect setting for upcoming holiday gatherings. The main-floor primary suite with a remodeled ¾ bath featuring a Kohler shower surround, custom birch vanity, and a walk-in closet. The main floor laundry adds to the ease of living. A cozy lower level provides additional space with a family room centered around a wood-burning fireplace, more stunning lake views, a screened porch, & deck perfect for enjoying the outdoors. A guest bedroom and full bath complete this level. All of this is conveniently located near your favorite shopping spots. Truly a special home looking for its next lucky owner.
Property Features
Property Type: Residential -
Basement: Yes
Basement: Block, Daylight/Lookout Windows, Egress Window(s), Finished, Tile Shower, Walkout
Cooling: Central Air
Fireplaces: 2
Fuel Type: Natural Gas
Garage: 1
Heating: Forced Air
Lot Size: 0.05 Acres
Roof Type: Age Over 8 Years, Asphalt
Stories: 1.0
Taxes: $3,896
Year Built: 1970
Feature Descriptions
Accessibility: Grab Bars In Bathroom
Additional Living Info.: All Living Facilities on One Level, Main Floor Primary, Main Floor Laundry, Primary Bdr Suite
Appliances: Chandelier, Dishwasher, Disposal, Dryer, ENERGY STAR Qualified Appliances, Gas Water Heater, Microwave, Range, Refrigerator, Washer, Water Softener Owned
Bath: 3/4 Primary, Full Basement, Main Floor 3/4 Bath
Bathrooms 3/4: 1
Bathrooms Full: 1
Dining: Breakfast Bar, Breakfast Area, Eat In Kitchen, Living/Dining Room
Down Payment Resource: Yes
Exterior: Block, Frame
Fireplace: Family Room, Gas, Living Room, Wood Burning
Foundation Size: 504
HOA Fee: $575/ Monthly
Lot: Accessible Shoreline, Tree Coverage - Medium
Lot Dimensions: 28x70
Parcel#: 301000050
Parking: Detached Garage, Asphalt, Garage Door Opener, Paved Lot
Sewer: City Sewer/Connected
Special View Info: Lake View
SQ FT Total: 1721
Water: City Water/Connected
Water Features: Lake Front
Room Sizes
Deck: 20x8
Dining Room: 14x14
Family Room: 17x11
Bedroom: 13x12
Foyer: 9x6
Kitchen: 13x13
Laundry: 8x8
Living Room: 16x13
Primary Bathroom: 8x6
Porch: 19x11
Bedroom 2: 11x8
Sun Room: 19x12
Local Schools
School District: Eastern Carver Schools
Listed By / Shown By
Listed By
Agency Name: Edina Realty, Inc.
Agency Phone: 952-475-2411
Shown By
Agency Title: Joel Hentges - Re/Max Advantage Plus
Agency Phone: 952-475-9541

Estimate Your Payment
Estimated Payment
$ 1,205.70 per month $778.95 Principal & Interest $324.67 Property Tax $102.08 Homeowner's Insurance
22 Carvers Green | MLS# 7164040
This home located at 22 Carvers Green, Chaska, MN 55318 is currently listed for sale with an asking price of $350,000. This property was built in 1970 and has 2 bedrooms and 2 full baths with 1721 sq. ft. Carvers Green is located in the Carvers Green subdivision within the Eastern Carver Schools school district. Search Carvers Green real estate on www.homesbyjoel.com today.