

BEDS4
BATHS2 full
SQUARE FEET2,571
MLS#7157666
STATUSActive
PROPERTY TYPEResidential - Single Family
SUBDIVISIONIrvines Add To W St Paul
SCHOOLSt. Paul
Property Description
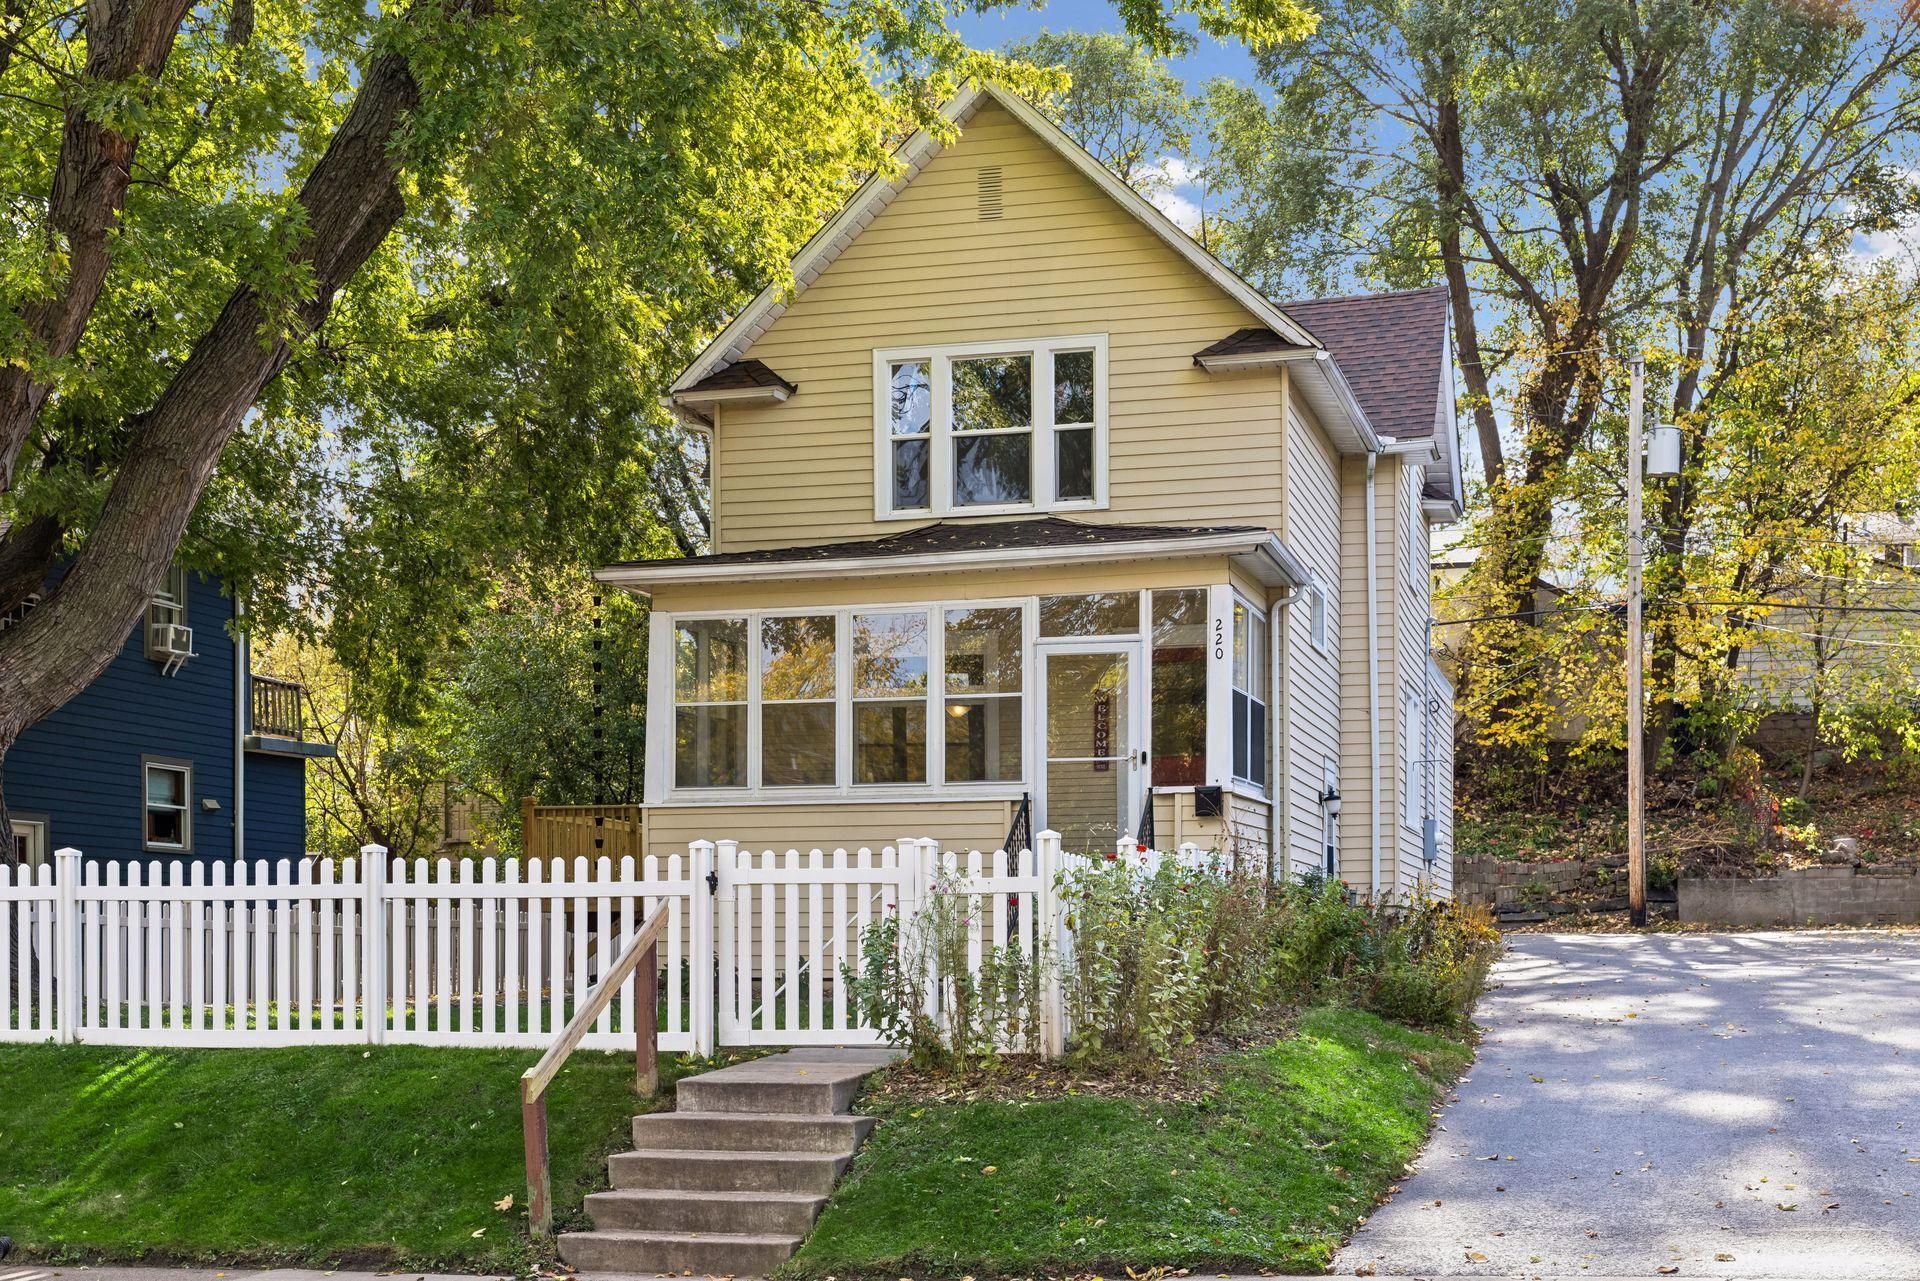
This is a solid home with charming features. Main level laundry combined with large rear mudroom. Feature barn door near dining room. Kitchen has a gas range and a lot of countertop workspace. 2 full baths, on 1st and 2nd level. Has a newly built side deck and a fenced in front yard. 4 bedrooms with lots of space. Wide paved driveway is shared with neighbor, and level parking pad for 2 vehicles in rear of property. Most of windows replaced with vinyl 2-pane glass. Attic insulation has been upgraded to R-60. Newer water heater.We are offering up to a $4,000 credit to buyers for upstairs carpet replacement.
Property Features
Property Type: Residential - Single Family
Basement: Yes
Basement: Unfinished
Cooling: Central Air
Fuel Type: Natural Gas
Heating: Forced Air
Lot Size: 0.14 Acres
Stories: 2.0
Taxes: $4,488
Year Built: 1912
Feature Descriptions
Appliances: Dishwasher, Disposal, Dryer, Microwave, Range, Refrigerator, Washer
Bath: Main Floor Full Bath, Upper Level Full Bath
Bathrooms Full: 2
Days on Site: 2
Down Payment Resource: Yes
Fencing: Vinyl
Foundation Size: 971
Lot Dimensions: 50' x 125'
Parcel#: 072822120151
Parking: Asphalt, Shared Driveway, Gravel
Sewer: City Sewer/Connected
SQ FT Total: 2571
Water: City Water/Connected
Room Sizes
Dining Room: 11'2 x 13'2
Bedroom: 8 x 11
Bedroom 4: 8'4 x 8'4
Kitchen: 11'2 x 13'2
Living Room: 13'6 x 13'2
Mud Room: 9'6 x 13'6
Porch: 6'6 x 16'2
Bedroom 2: 13'4 x 13'6
Bedroom 3: 8'10 x 10'6
Local Schools
School District: St. Paul
Listed By / Shown By
Listed By
Agency Name: National Realty Guild
Agency Phone: 651-330-8001
Shown By
Agency Title: Joel Hentges - Re/Max Advantage Plus
Agency Phone: 952-475-9541

Estimate Your Payment
Estimated Payment
$ 1,028.48 per month $578.65 Principal & Interest $374.00 Property Tax $75.83 Homeowner's Insurance
220 Winifred Street W | MLS# 7157666
This single family home located at 220 Winifred Street W, Saint Paul, MN 55107 is currently listed for sale with an asking price of $260,000. This property was built in 1912 and has 4 bedrooms and 2 full baths with 2571 sq. ft. Winifred Street W is located in the Irvines Add To W St Paul subdivision within the St. Paul school district. Search Irvines Add To W St Paul real estate on www.homesbyjoel.com today.