

BEDS2
BATHS2 full
SQUARE FEET1,224
MLS#7165088
STATUSActive
PROPERTY TYPEResidential -
SUBDIVISIONCic 1328 Village On 9 Mile Creek
SCHOOLBloomington
Property Description
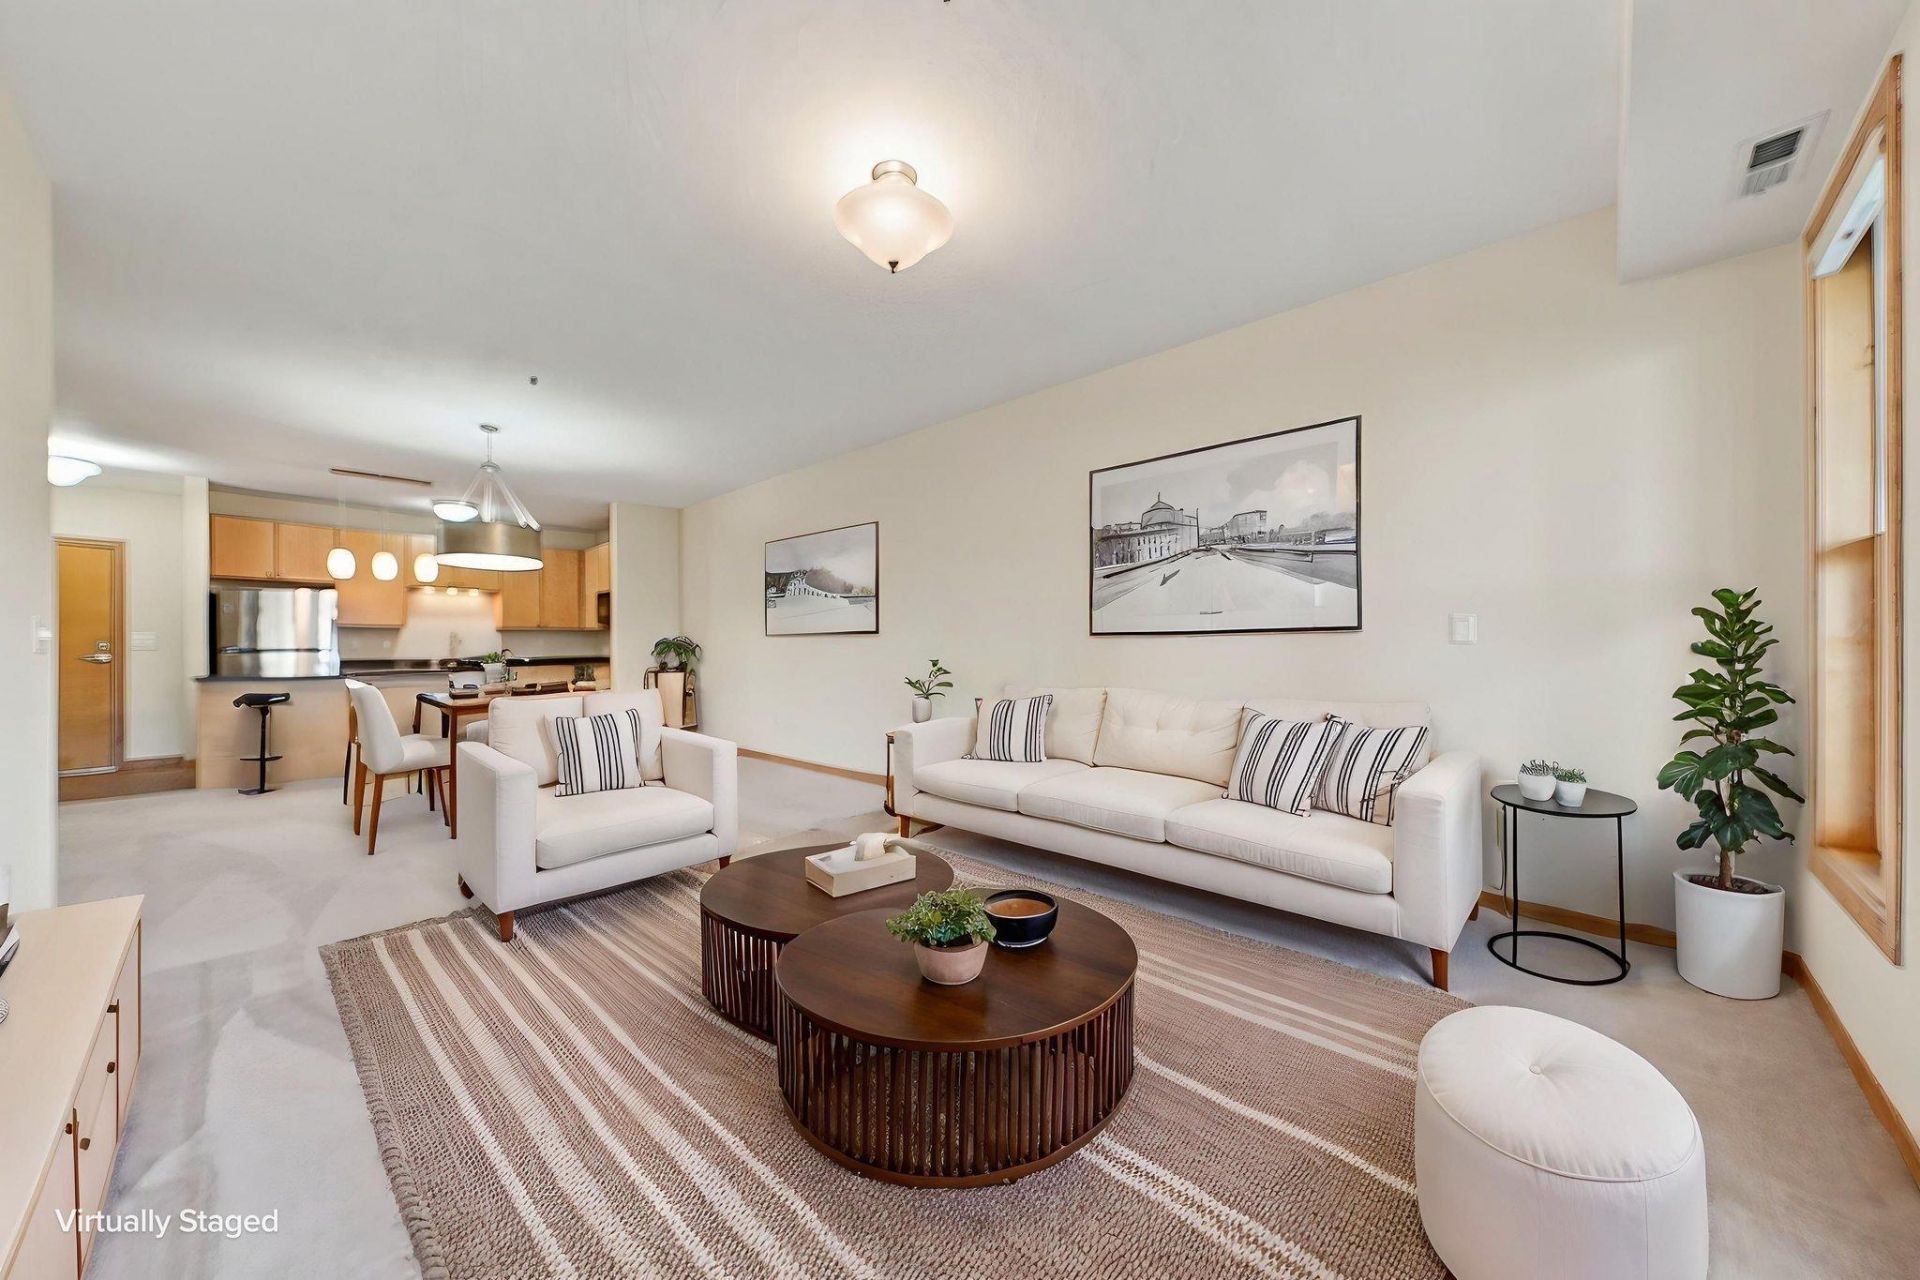
Enjoy comfortable condo living in this charming two-bedroom home located in a luxury Bloomington building. Take in beautiful city views while being just steps from the picturesque 9 Mile Creek walking trail.Recent updates include Renewal by Andersen® windows, fresh paint, a new dishwasher, newer mechanicals, and an in-unit washer and dryer. The building also features a new roof, elevator access, wide hallways and doorways, higher bathroom vanities, heated underground parking, and a car wash.Perfect for year-round residents or seasonal travelers, this condo offers a carefree lifestyle with the convenience and security of a well-maintained community.
Property Features
Property Type: Residential -
Basement: None
Cooling: Central Air
Fuel Type: Natural Gas
Garage: 1
Heating: Forced Air
Lot Size: 0.81 Acres
Roof Type: Age 8 Years or Less
Stories: 1.0
Taxes: $3,683
Year Built: 2004
Feature Descriptions
Accessibility: Doors 36+, Accessible Elevator Installed, Hallways 42+, No Stairs External, No Stairs Internal, Wheelchair Ramp(s)
Additional Living Info.: All Living Facilities on One Level, Main Floor Primary, Main Floor Bedroom, Main Floor Laundry
Appliances: Dishwasher, Disposal, Dryer, Microwave, Range, Refrigerator, Stainless Steel Appliances, Washer
Bath: 3/4 Primary, Bathroom Ensuite, Private Primary, Main Floor 3/4 Bath, Main Floor Full Bath, Walk-In Shower Stall
Bathrooms 3/4: 1
Bathrooms Full: 1
Community Features: Car Wash, Concrete Floors & Walls, Elevator(s), Fire Sprinkler System, In-Ground Sprinkler System, Security Building
Dining: Breakfast Bar, Breakfast Area, Informal Dining Room, Living/Dining Room
Exterior: Frame
Foundation Size: 1224
HOA Fee: $624.9/ Monthly
Lot: Public Transit (w/in 6 blks)
Parcel#: 2102724220072
Parking: Assigned, Asphalt, Garage Door Opener, Heated Garage, Insulated Garage, Parking Garage, Paved Lot, Secured, Underground
Sewer: City Sewer/Connected
Shared Rooms: Amusement/Party Room, Guest Suite
SQ FT Total: 1224
Water: City Water/Connected
Room Sizes
Deck: 14x8
Dining Room: 17x13
Bedroom: 18x11
Kitchen: 13x9
Living Room: 15x13
Bedroom 2: 14x10
Local Schools
School District: Bloomington
Listed By / Shown By
Listed By
Agency Name: RE/MAX Results
Agency Phone: 952-884-8404
Shown By
Agency Title: Joel Hentges - Re/Max Advantage Plus
Agency Phone: 952-475-9541

Estimate Your Payment
Estimated Payment
$ 1,074.67 per month $678.80 Principal & Interest $306.92 Property Tax $88.96 Homeowner's Insurance
2201 Village Lane, Unit A314 | MLS# 7165088
This home located at 2201 Village Lane, Unit A314, Bloomington, MN 55431 is currently listed for sale with an asking price of $305,000. This property was built in 2004 and has 2 bedrooms and 2 full baths with 1224 sq. ft. Village Lane, Unit A314 is located in the Cic 1328 Village On 9 Mile Creek subdivision within the Bloomington school district. Search Cic 1328 Village On 9 Mile Creek real estate on www.homesbyjoel.com today.