

BEDS3
BATHS2 full 1 partial
SQUARE FEET3,912
MLS#7110677
STATUSPending
PROPERTY TYPEResidential - Single Family
SUBDIVISIONIsland Park Add
SCHOOLMinneapolis
Property Description
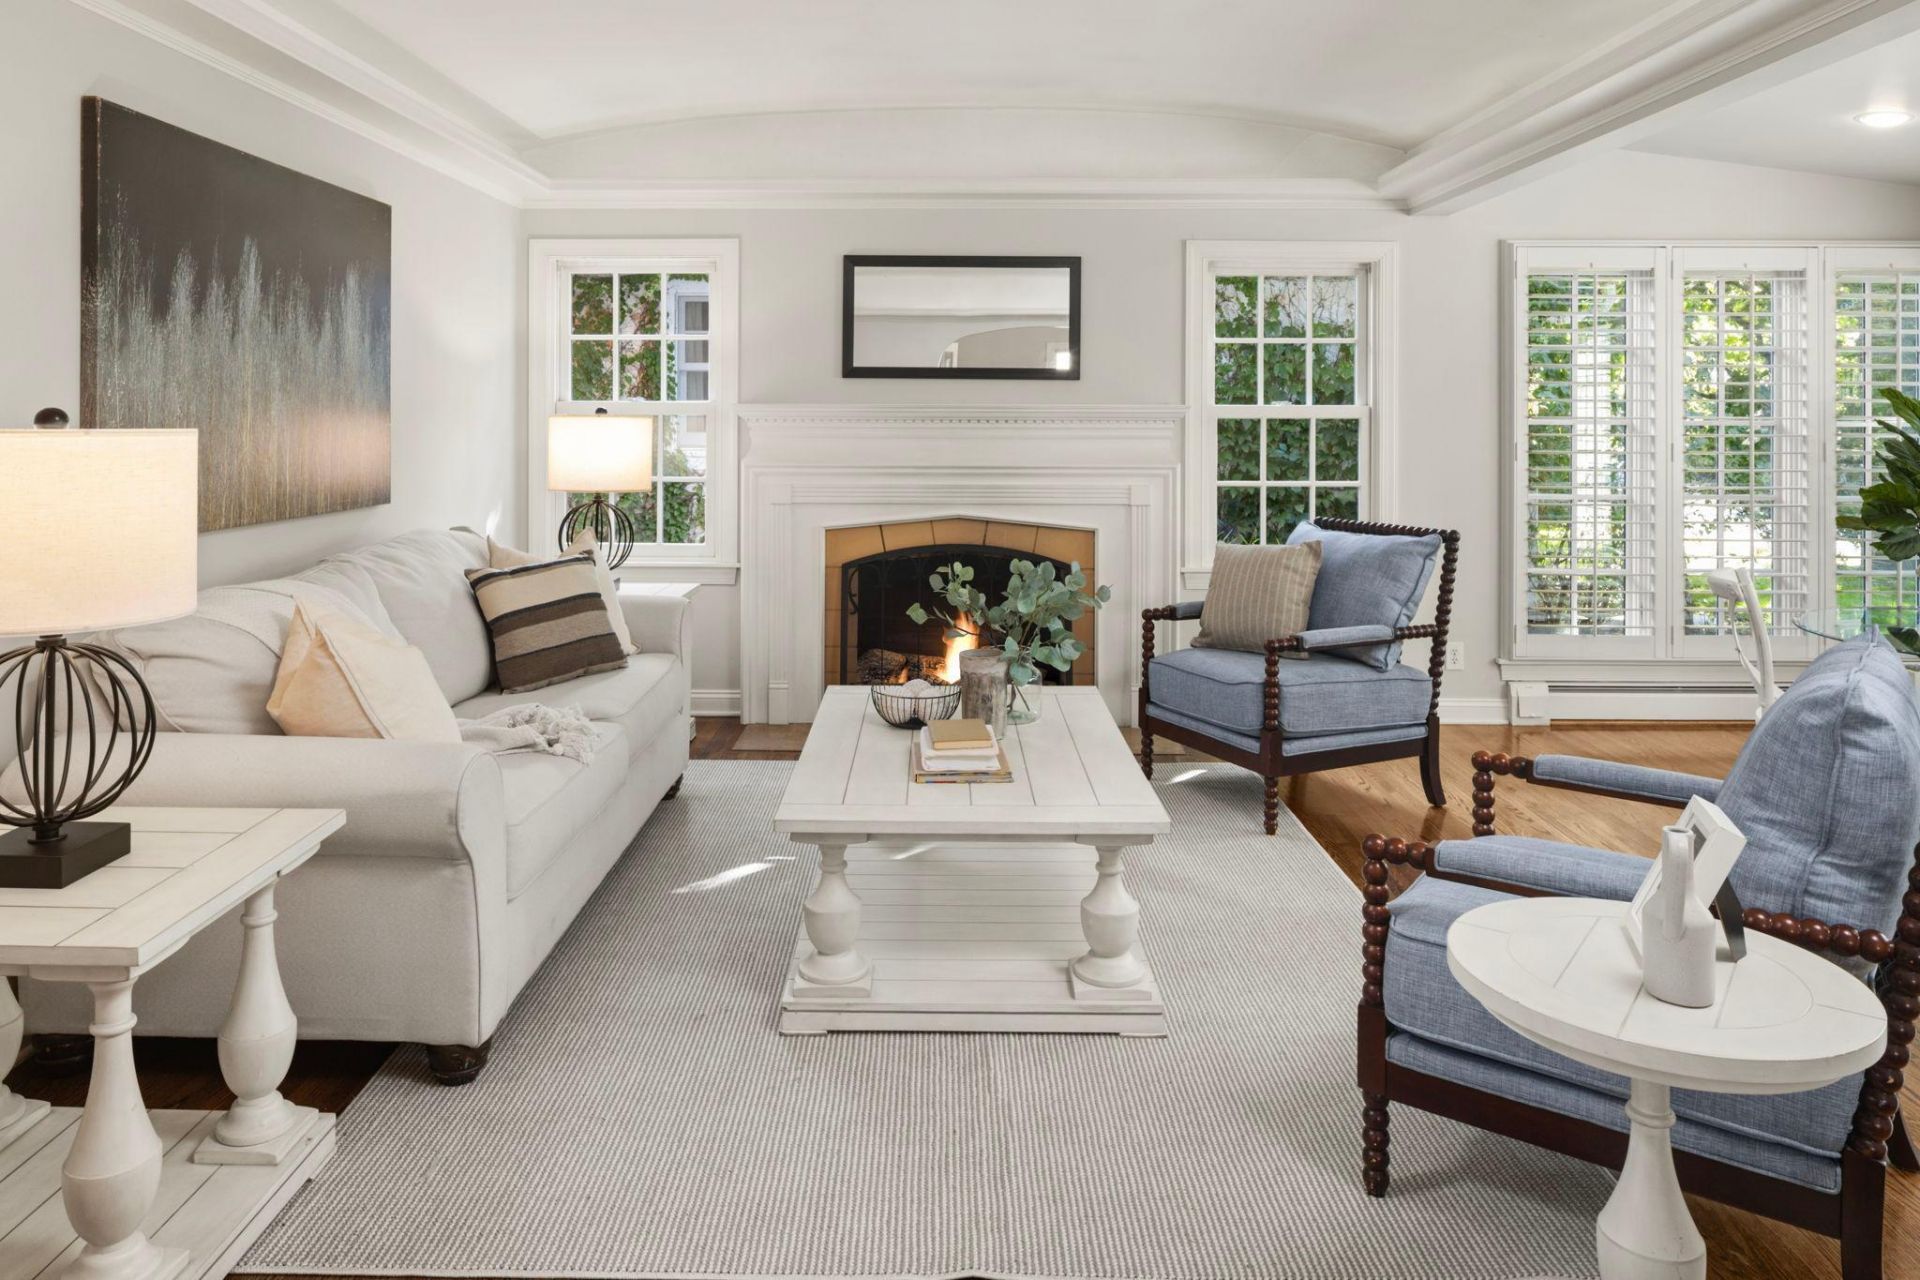
Storybook 3BR in ideal location ½ block to Lake of the Isles, near The Kenwood restaurant and Birchbark Books, in the heart of Kenwood. Enjoy terrific main level public spaces, including gracious foyer, step down living room/sun room, generous family room with French doors to enchanting rear yard and terrace, kitchen with enameled cabinetry, adjoining dining room/breakfast room and office area. Three bedrooms & two baths on upper level, including vaulted primary bedroom with private bath and large walk-in closet. Finished lower level family room and amusement area, plus laundry and good storage. Fenced rear yard ideal for relaxation and entertaining, double detached garage on alley, irrigation, cedar shake roof new in '23, water heater new in '21, 1st floor powder room, shake exterior.
Property Features
Property Type: Residential - Single Family
Basement: Yes
Basement: Full, Partially Finished, Storage Space
Cooling: Central Air
Fireplaces: 2
Fuel Type: Natural Gas
Garage: 2
Heating: Forced Air
Lot Size: 0.15 Acres
Roof Type: Shake, Age 8 Years or Less, Asphalt
Stories: 1.5
Taxes: $20,468
Year Built: 1938
Feature Descriptions
Additional Living Info.: 3 BR on One Level, Primary Bdr Suite, Renovated
Appliances: Dishwasher, Disposal, Dryer, Humidifier, Microwave, Range, Refrigerator, Stainless Steel Appliances, Tankless Water Heater, Washer
Bath: 3/4 Primary, Double Sink, Private Primary, Main Floor 1/2 Bath, Upper Level 3/4 Bath, Upper Level Full Bath
Bathrooms 3/4: 1
Bathrooms Full: 1
Bathrooms Half: 1
Days on Site: 24
Dining: Separate/Formal Dining Room
Fencing: Full
Fireplace: Gas, Living Room
Foundation Size: 1170
Lot: Public Transit (w/in 6 blks), Tree Coverage - Medium
Lot Dimensions: 50x130
Parcel#: 3302924220046
Parking: Detached Garage, Garage Door Opener
Sewer: City Sewer/Connected
SQ FT Total: 3912
Water: City Water/Connected
Room Sizes
Amusement Room: 18x14
Dining Room: 15x13
Family Room: 22x14
Family Room: 16x12
Bedroom: 16x12
Foyer: 13x10
Kitchen: 15x10
Laundry: 17x14
Living Room: 20x13
Office: 8x6
Patio: 18x17
Bedroom 2: 13x10
Sun Room: 16x8
Bedroom 3: 12x12
Local Schools
School District: Minneapolis
Listed By / Shown By
Listed By
Agency Name: Coldwell Banker Realty - Lakes
Agency Phone: 612-920-5605
Shown By
Agency Title: Joel Hentges - Re/Max Advantage Plus
Agency Phone: 952-475-9541

Estimate Your Payment
Estimated Payment
$ 4,600.48 per month $2,559.40 Principal & Interest $1,705.67 Property Tax $335.42 Homeowner's Insurance
2207 Penn Avenue S | MLS# 7110677
This single family home located at 2207 Penn Avenue S, Minneapolis, MN 55405 is currently listed for sale with an asking price of $1,150,000. This property was built in 1938 and has 3 bedrooms and 2 full and 1 partial baths with 3912 sq. ft. Penn Avenue S is located in the Island Park Add subdivision within the Minneapolis school district. Search Island Park Add real estate on www.homesbyjoel.com today.