

BEDS2
BATHS1 full
SQUARE FEET1,536
MLS#7159501
STATUSActive
PROPERTY TYPEResidential - Single Family
SUBDIVISIONRichmond 3rd Add
SCHOOLSt. Louis Park
Property Description
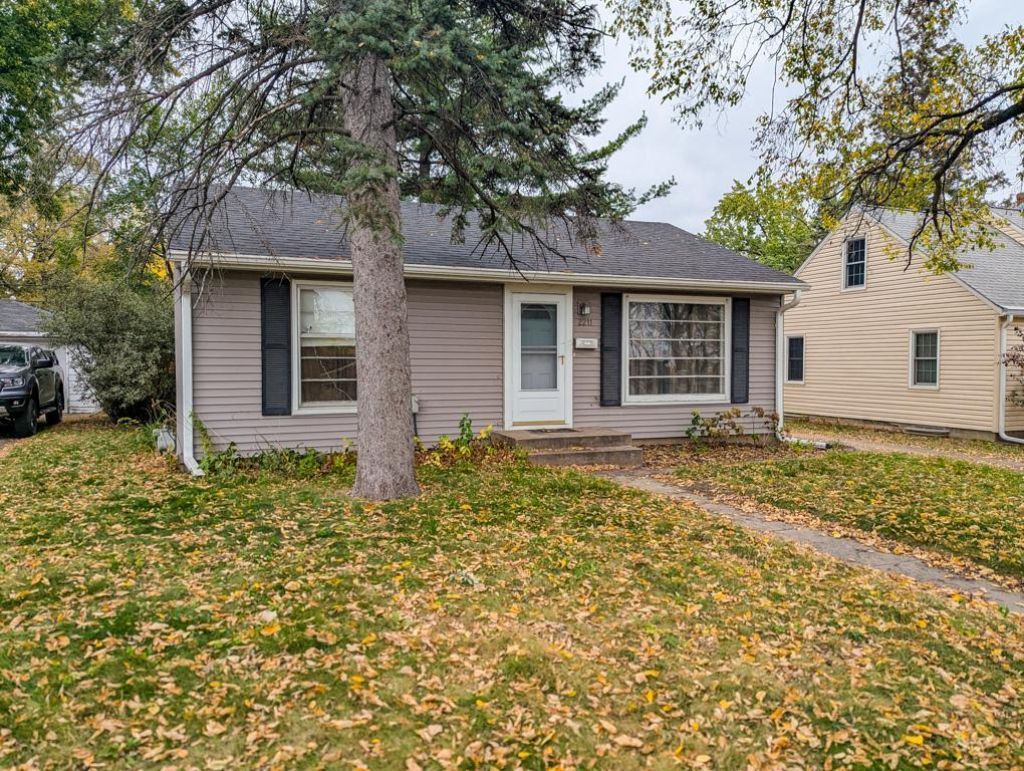
There's work to be done, but that's exactly where the opportunity lies. This 2-bedroom 1-bathroom rambler is ready for someone with the vision and willingness to roll up their sleeves. With 768 square feet on the main level and an additional 384 finished square feet downstairs, there's room to reimagine and make it your own. The home features a spacious living room with a large picture window, hardwood flooring in the kitchen and dining area, a one-car garage, and a yard framed by mature trees. The lower level offers additional space for hobbies, storage, or future improvements.
Property Features
Property Type: Residential - Single Family
Basement: Yes
Basement: Block, Finished, Full
Cooling: None
Fuel Type: Natural Gas
Garage: 1
Heating: Gravity
Lot Size: 0.17 Acres
Roof Type: Asphalt, Pitched
Stories: 1.0
Taxes: $3,376
Year Built: 1950
Feature Descriptions
Appliances: Dishwasher, Microwave, Range, Refrigerator
Bath: Main Floor Full Bath
Bathrooms Full: 1
Dining: Separate/Formal Dining Room
Foundation Size: 768
Lot: Public Transit (w/in 6 blks)
Lot Dimensions: 40x133
Parcel#: 0811721120126
Parking: Detached Garage, Asphalt, Electric
Sewer: City Sewer/Connected
SQ FT Total: 1536
Water: City Water/Connected
Room Sizes
Bathroom: 8x6
Dining Room: 8x7
Family Room: 30x11
Bedroom: 12x11
Kitchen: 8x8
Living Room: 17x12
Bedroom 2: 11x9
Utility Room: 22x8
Workshop: 11x7
Local Schools
School District: St. Louis Park
Listed By / Shown By
Listed By
Agency Name: RE/MAX Results
Agency Phone: 952-884-8404
Shown By
Agency Title: Joel Hentges - Re/Max Advantage Plus
Agency Phone: 952-475-9541

Estimate Your Payment
Estimated Payment
$ 696.68 per month $367.22 Principal & Interest $281.33 Property Tax $48.13 Homeowner's Insurance
2211 Louisiana Avenue S | MLS# 7159501
This single family home located at 2211 Louisiana Avenue S, Saint Louis Park, MN 55426 is currently listed for sale with an asking price of $165,000. This property was built in 1950 and has 2 bedrooms and 1 full baths with 1536 sq. ft. Louisiana Avenue S is located in the Richmond 3rd Add subdivision within the St. Louis Park school district. Search Richmond 3rd Add real estate on www.homesbyjoel.com today.