

BEDS4
BATHS2 full
SQUARE FEET2,423
MLS#7117409
STATUSActive
PROPERTY TYPEResidential - Single Family
SUBDIVISIONCountryside Estates
SCHOOLFarmington
Property Description
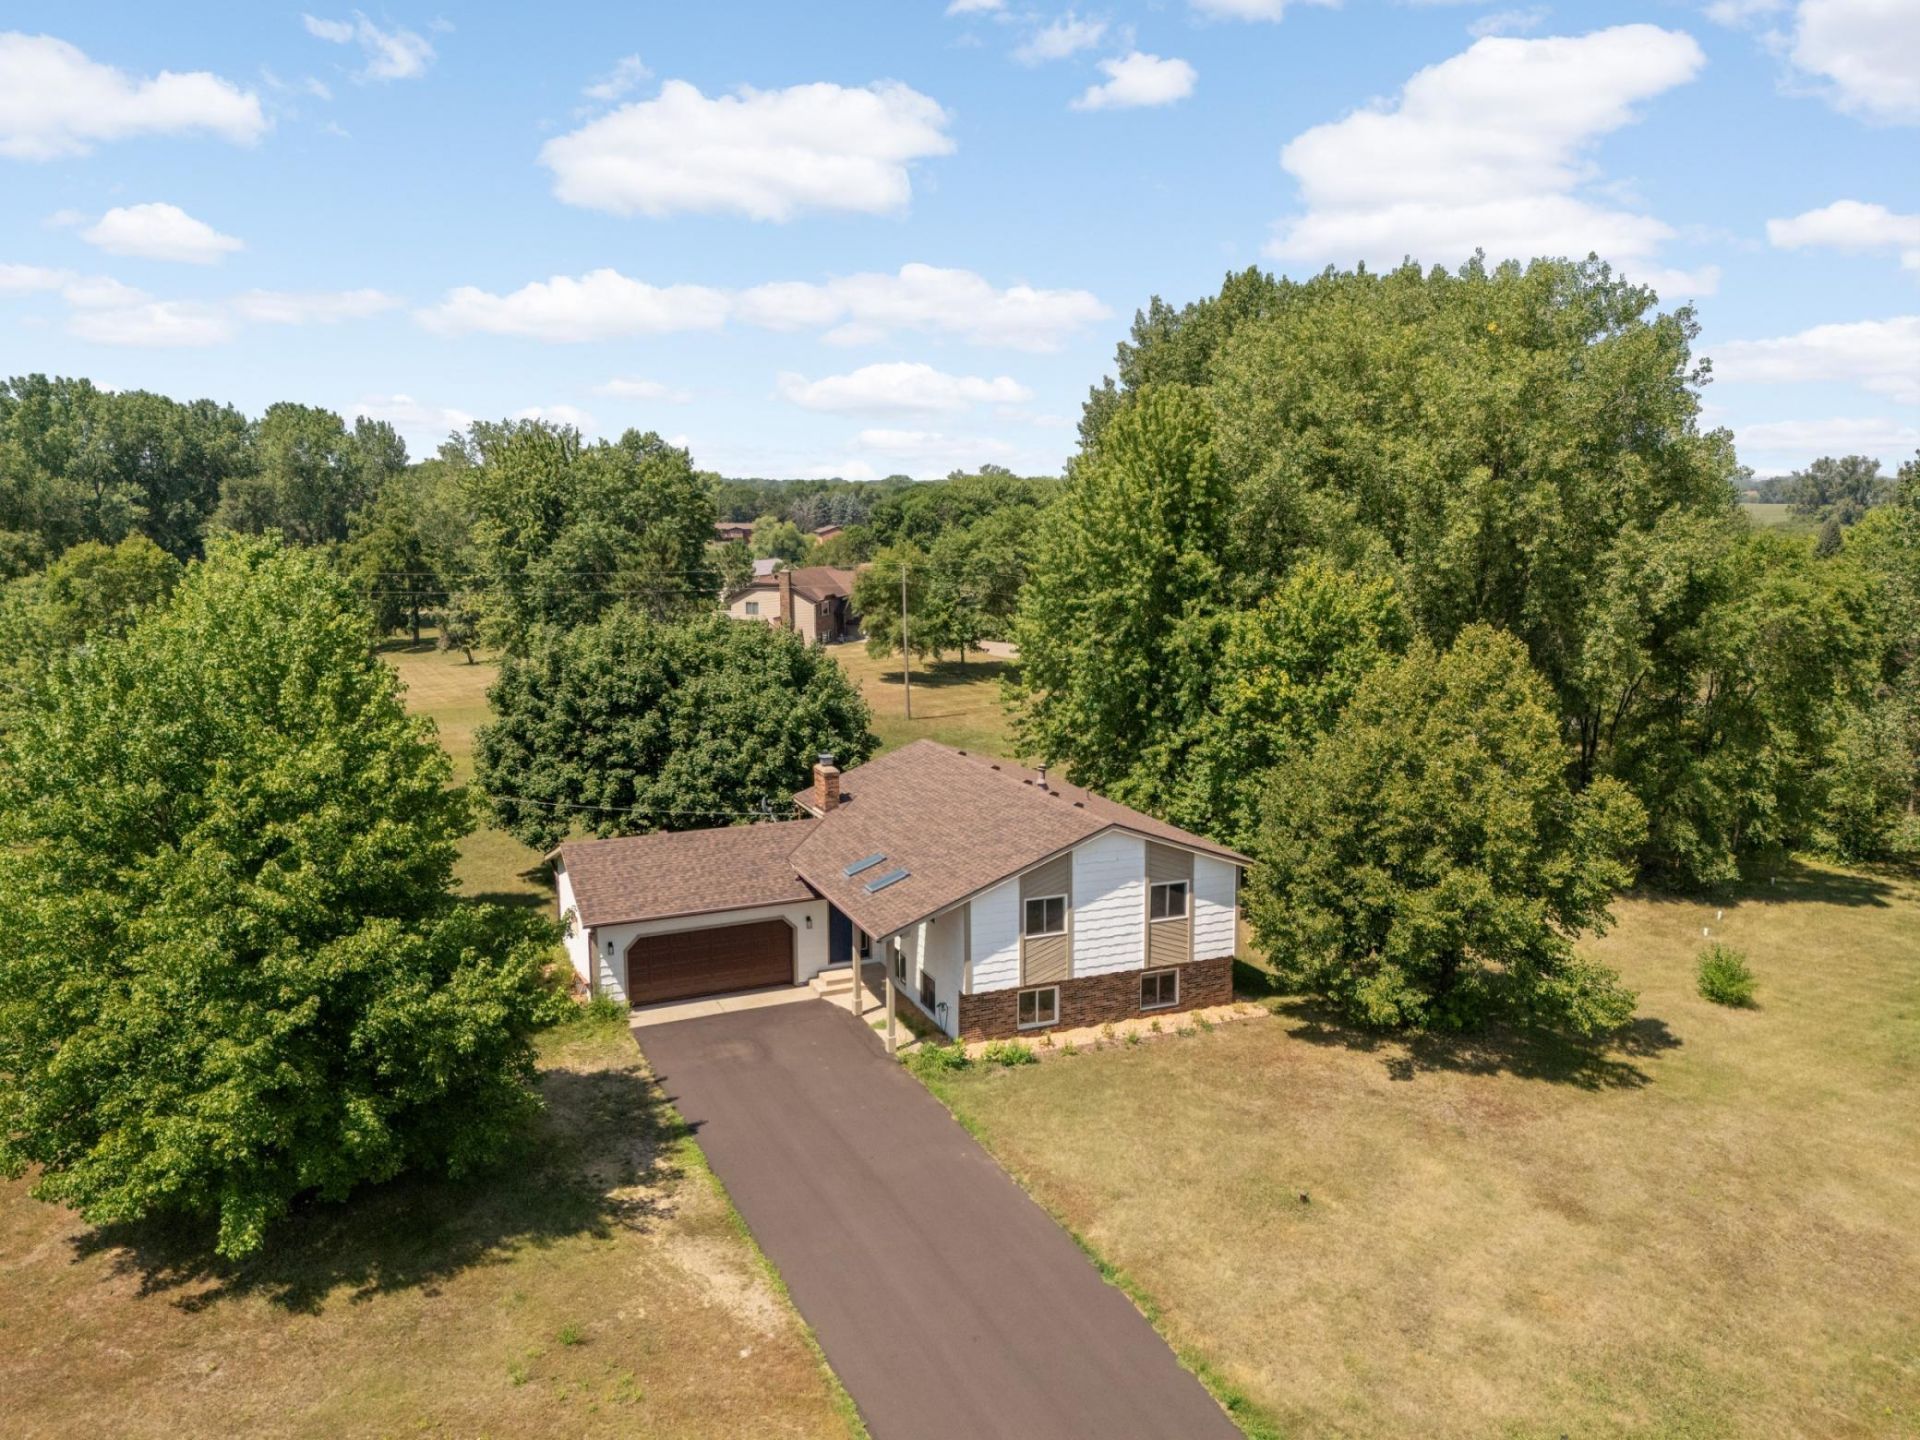
Beautifully remodeled 4-bedroom, 2-bath home with office situated on nearly 2.5 acres! This move-in-ready property has been updated throughout with a new kitchen, updated bathrooms, new appliances, flooring, lighting, exterior paint, and a newly installed driveway. Enjoy peaceful summer evenings on the deck overlooking the expansive yard and charming barn, offering endless possibilities for hobbies, storage, or recreational use. The upper level features 3 Bedrooms and 2 bathrooms one of which is a primary bath. The lower level features an additional bedroom, office, large family room, and cozy wood-burning fireplace. Offering the perfect balance of privacy and convenience, this property provides the hard-to-find acreage and space you've been searching for while remaining just minutes from shopping, dining, and other everyday amenities.
Property Features
Property Type: Residential - Single Family
Basement: Yes
Basement: Crawl Space, Finished, Full, Walkout
Cooling: Central Air
Fireplaces: 1
Fuel Type: Natural Gas
Garage: 2 car attached
Heating: Forced Air
Lot Size: 2.47 Acres
Roof Type: Age 8 Years or Less
Taxes: $4,210
Year Built: 1978
Feature Descriptions
Additional Living Info.: 3 BR on One Level
Additional Structures: Barn(s)
Appliances: Dishwasher, Dryer, Microwave, Range, Refrigerator, Washer
Bath: 3/4 Primary, Upper Level Full Bath
Bathrooms 3/4: 1
Bathrooms Full: 1
Dining: Informal Dining Room
Fireplace: Living Room, Wood Burning
Foundation Size: 1320
Lot: Irregular Lot, Tree Coverage - Medium
Lot Dimensions: 577x354x546
Parcel#: 071830002010
Parking: Attached Garage
Sewer: Septic System Compliant - Yes
Water: Well
Room Sizes
Dining Room: 13x8.7
Family Room: 26x15
Bedroom: 13x15
Bedroom 4: 13x10
Foyer: 7x8
Kitchen: 13x12
Living Room: 14x18
Office: 11x10
Bedroom 2: 11x12
Storage: 12x27
Bedroom 3: 11x10
Local Schools
School District: Farmington
Listed By / Shown By
Listed By
Agency Name: Edina Realty, Inc.
Agency Phone: 651-698-2434
Shown By
Agency Title: Joel Hentges - Re/Max Advantage Plus
Agency Phone: 952-475-9541

Estimate Your Payment
Estimated Payment
$ 1,697.55 per month $1,190.68 Principal & Interest $350.83 Property Tax $156.04 Homeowner's Insurance
22155 Beaumont Way | MLS# 7117409
This single family home located at 22155 Beaumont Way , Farmington, MN 55024 is currently listed for sale with an asking price of $535,000. This property was built in 1978 and has 4 bedrooms and 2 full baths with 2423 sq. ft. Beaumont Way is located in the Countryside Estates subdivision within the Farmington school district. Search Countryside Estates real estate on www.homesbyjoel.com today.