

BEDS4
BATHS2 full 1 partial
SQUARE FEET3,833
MLS#7159040
STATUSActive
PROPERTY TYPEResidential - Single Family
SUBDIVISIONNorthern Heights North 4th Sub
SCHOOLRochester
Property Description
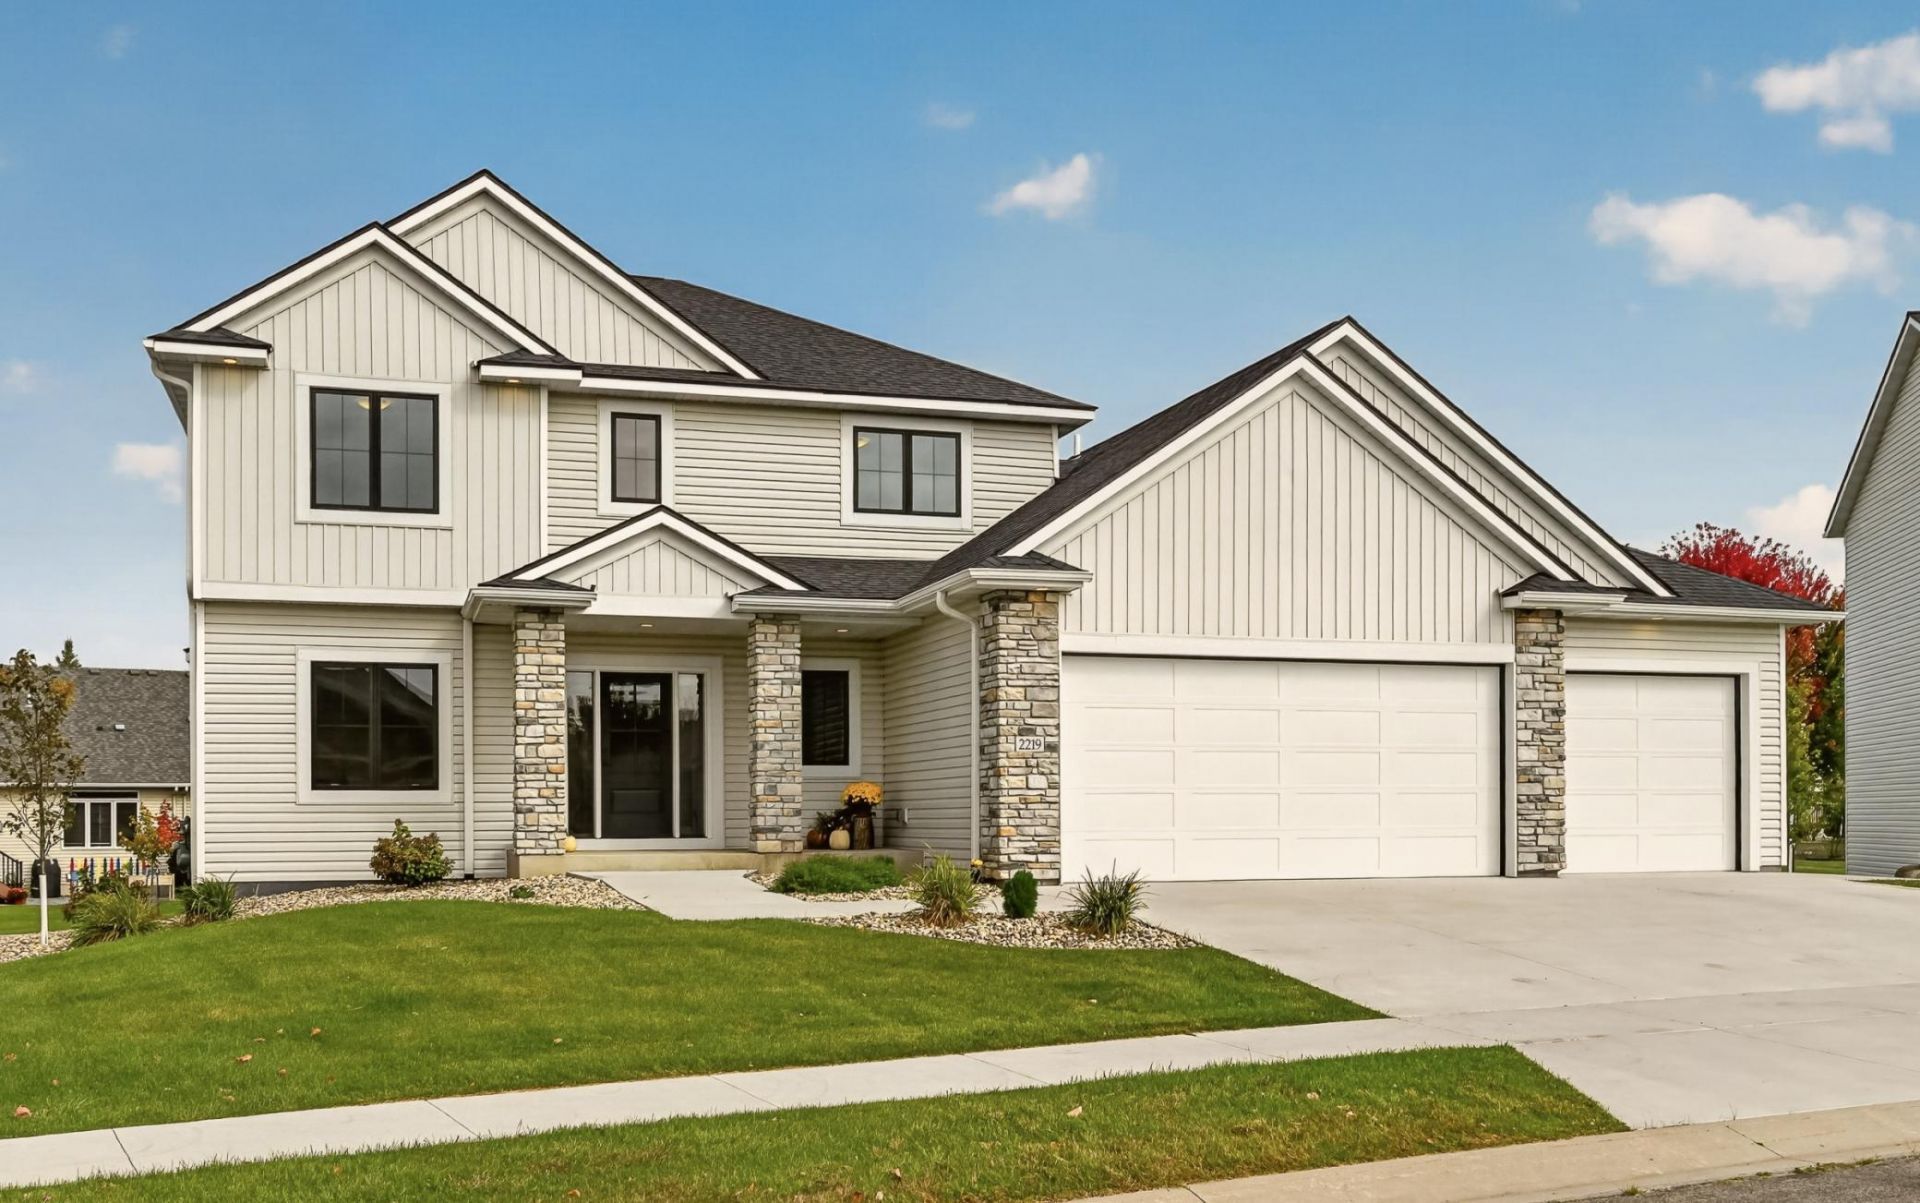
Welcome to the Alexander from the award-winning Countryside Builders.Endless special touches in this four bedroom, two-story model home! With custom cabinetry and a convenient walk-in Butler's pantry which includes a prep sink and cabinetry. Beautiful built-in family buffet/beverage center in the incredible kitchen, which includes island space galore. There's a beautiful linear fireplace to relax by in the family room which boasts cathedral ceilings and generous windows throughout. The main level includes a large mudroom with a drop center, coat hooks and a bench. A unique main floor laundry allows multitasking activities. This property is a never lived in Builders model with all the bells and whistles from a class A builder. Other highlights include premium point siding, top luxury vinyl plank flooring, along with various new home warranties. The heated 946 foot garage is professionally drywalled and painted. It has enough space for vehicles and toys! The beautiful lawn comes with a built-in sprinkler system and is located on a cul-de-sac. This home sits less than a mile from Century high school, with easy access to all main roads in northeast Rochester. You'll find yourself a short distance from several parks, and some wonderful dining opportunities. This property is on the bus line for those traveling intercity.
Property Features
Property Type: Residential - Single Family
Basement: Yes
Basement: Block, Daylight/Lookout Windows, Drainage System, Storage Space, Sump Pump, Unfinished
Cooling: Central Air
Fireplaces: 1
Fuel Type: Natural Gas
Garage: 3 car attached
Heating: Baseboard, Forced Air, Fireplace(s)
Lot Size: 0.29 Acres
Stories: 2.0
Taxes: $7,952
Year Built: 2024
Feature Descriptions
Bathrooms Full: 2
Bathrooms Half: 1
Days on Site: 15
Down Payment Resource: Yes
Foundation Size: 1309
Lot Dimensions: 32x176x133
Parcel#: 731934068895
Parking: Attached Garage
Sewer: City Sewer/Connected
SQ FT Total: 3833
Water: City Water/Connected
Local Schools
High School: Century
Middle School: Kellogg
Elementary School: Churchill-Hoover
School District: Rochester
Listed By / Shown By
Listed By
Agency Name: eXp Realty
Agency Phone: 612-751-9303
Shown By
Agency Title: Joel Hentges - Re/Max Advantage Plus
Agency Phone: 952-475-9541

Estimate Your Payment
Estimated Payment
$ 2,474.82 per month $1,602.19 Principal & Interest $662.67 Property Tax $209.97 Homeowner's Insurance
2219 Glady Lane Ne | MLS# 7159040
This single family home located at 2219 Glady Lane Ne, Rochester, MN 55906 is currently listed for sale with an asking price of $719,900. This property was built in 2024 and has 4 bedrooms and 2 full and 1 partial baths with 3833 sq. ft. Glady Lane Ne is located in the Northern Heights North 4th Sub subdivision within the Rochester school district. Search Northern Heights North 4th Sub real estate on www.homesbyjoel.com today.