

BEDS2
BATHS1 full
SQUARE FEET1,189
MLS#7164246
STATUSActive
PROPERTY TYPEResidential -
SUBDIVISIONSkaffs Add
SCHOOLHinckley-Finlayson
Property Description
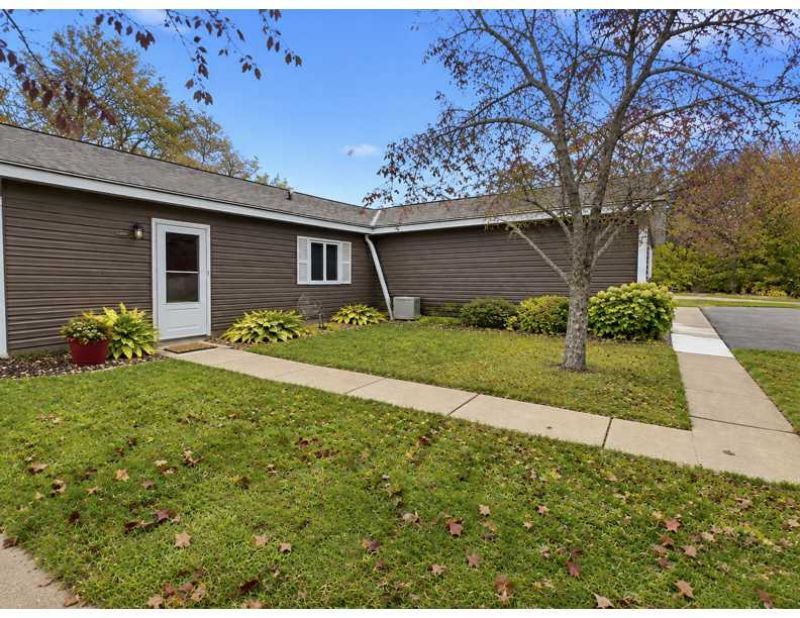
Enjoy easy one-level living in this 55+ community with lawn care and snow removal provided! The spacious living room and kitchen offer plenty of room for everyday comfort and entertaining. The kitchen features an island, new countertops, and included appliances. A large laundry room comes complete with a washer and dryer, and the corner bookshelf in the dining room stays. Step outside to enjoy the private backyard and generous 10 x 30 patio/deck?perfect for relaxing or gathering with friends. The roof and siding were replaced just two years ago. Enjoy a peaceful country feel with the convenience of downtown amenities within walking distance!
Property Features
Property Type: Residential -
Basement: None
Cooling: Central Air
Fuel Type: Natural Gas
Garage: 1 car attached
Heating: Forced Air
Lot Size: 0.07 Acres
Roof Type: Age 8 Years or Less, Asphalt
Stories: 1.0
Taxes: $1,418
Year Built: 1995
Feature Descriptions
Accessibility: No Stairs External, No Stairs Internal
Additional Living Info.: All Living Facilities on One Level, Main Floor Bedroom, Main Floor Laundry
Appliances: Dishwasher, Dryer, Gas Water Heater, Range, Refrigerator, Washer
Bath: Main Floor Full Bath
Bathrooms Full: 1
Days on Site: 6
Dining: Living/Dining Room
Down Payment Resource: Yes
Exterior: Concrete
Fencing: Privacy
Foundation Size: 1189
HOA Fee: $100/ Monthly
Lot Dimensions: 72x40
Parcel#: 0385088000
Parking: Attached Garage, Asphalt
Sewer: City Sewer/Connected
SQ FT Total: 1189
Water: City Water/Connected
Room Sizes
Deck: 10x30
Bedroom: 15x11
Kitchen: 23x6
Laundry: 14x5
Living Room: 21x14
Bedroom 2: 11x10
Local Schools
School District: Hinckley-Finlayson
Listed By / Shown By
Listed By
Agency Name: Keller Williams Premier Realty
Agency Phone: 651-379-1500
Shown By
Agency Title: Joel Hentges - Re/Max Advantage Plus
Agency Phone: 952-475-9541

Estimate Your Payment
Estimated Payment
$ 619.10 per month $442.89 Principal & Interest $118.17 Property Tax $58.04 Homeowner's Insurance
2224 3rd Avenue | MLS# 7164246
This home located at 2224 3rd Avenue, Finlayson, MN 55735 is currently listed for sale with an asking price of $199,000. This property was built in 1995 and has 2 bedrooms and 1 full baths with 1189 sq. ft. 3rd Avenue is located in the Skaffs Add subdivision within the Hinckley-Finlayson school district. Search Skaffs Add real estate on www.homesbyjoel.com today.