

BEDS3
BATHS2
SQUARE FEET3,016
MLS#7166536
STATUSActive
PROPERTY TYPEResidential - Single Family
SCHOOLStewartville
Property Description
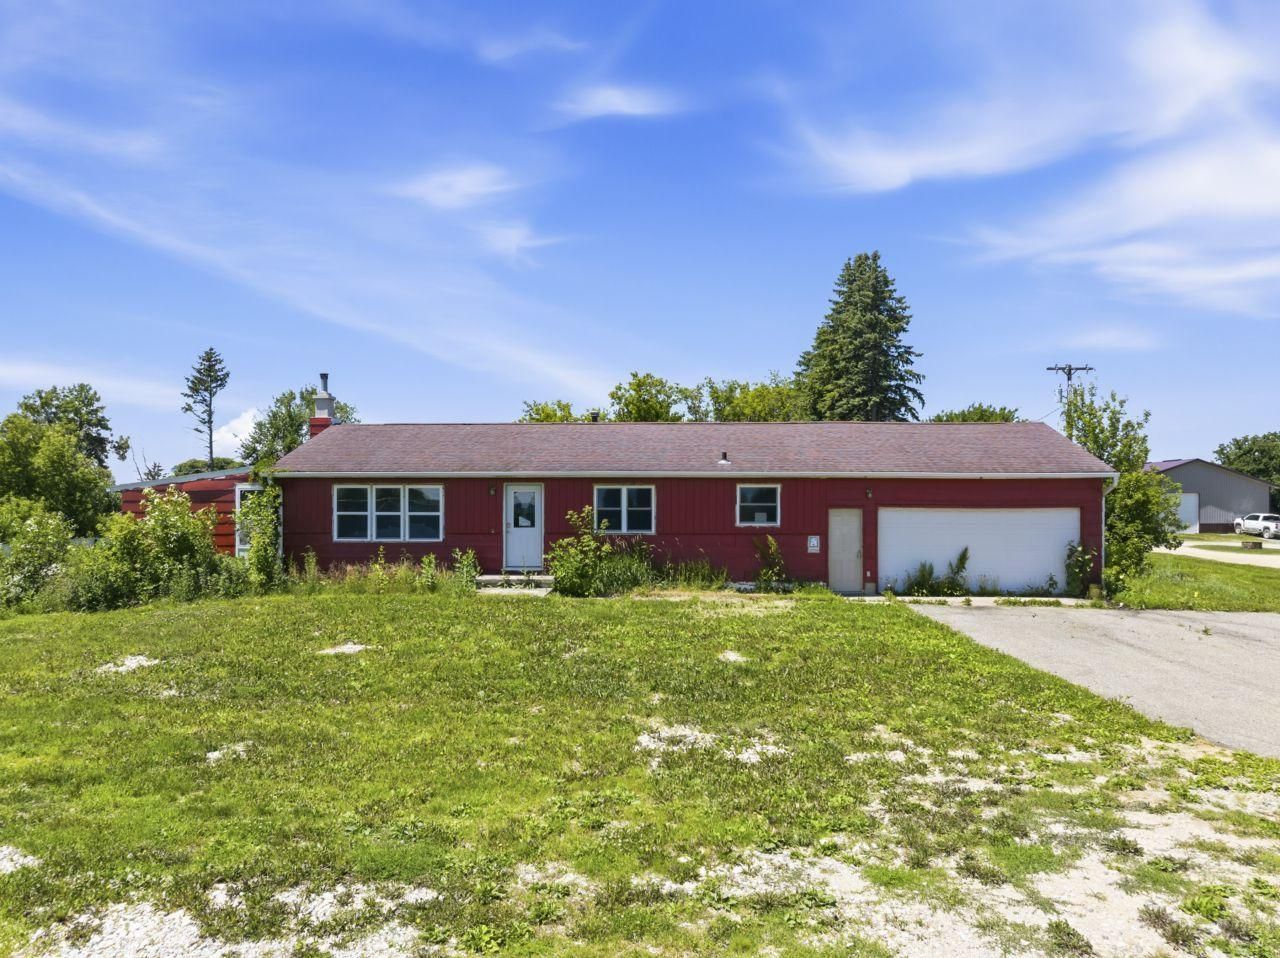
Potential single-family home on a 1-acre lot along US Highway 63, just south of Rochester with immediate I-90 access. Formerly a residential home, the property has since been converted to office space and is now ready for a new owner's vision. The main structure features recent updates including new windows, a new front entry door, updated flooring, fresh paint, a refinished kitchen area, and an updated main floor bathroom with only a sink and lavatory configured for office use, but there is a utility shower in the basement. Offers 3 main-floor rooms/bedrooms and a full unfinished basement.Includes an attached, finished, and heated 2-car garage with a dedicated subpanel and welding outlet, plus a fully fenced rear lot with a heavy-duty breaker-run base. Sold as-is. Currently zoned Highway Commercial under Township Cooperative Planning Association jurisdiction. Buyer and buyer's agent to independently verify re-zoning requirements, permitted uses, and residential conversion plans.
Property Features
Property Type: Residential - Single Family
Basement: Yes
Basement: Block, Full
Cooling: None
Fuel Type: Natural Gas
Garage: 2 car attached
Heating: Forced Air
Lot Size: 1.00 Acres
Roof Type: Asphalt
Stories: 1.0
Taxes: $2,216
Year Built: 1964
Feature Descriptions
Appliances: Gas Water Heater, Water Softener Owned
Bath: Main Floor 1/2 Bath, Walk-In Shower Stall
Bathrooms 1/4: 1
Bathrooms Half: 1
Dining: Kitchen/Dining Room
Exterior: Block, Frame
Fencing: Partial, Privacy, Vinyl
Foundation Size: 1560
Lot Dimensions: 262x166
Parcel#: tbd
Parking: Attached Garage, Gravel, Heated Garage, Insulated Garage
Sewer: Septic System Compliant - Yes, Tank with Drainage F
SQ FT Total: 3016
Water: Well
Room Sizes
Dining Room: 14x11
Bedroom: 12x13
Kitchen: 8x11
Living Room: 21x11
Bedroom 2: 9x9
Sun Room: 13x25
Bedroom 3: 10x13
Local Schools
School District: Stewartville
Listed By / Shown By
Listed By
Agency Name: eXp Realty
Agency Phone: 612-751-9303
Shown By
Agency Title: Joel Hentges - Re/Max Advantage Plus
Agency Phone: 952-475-9541

Estimate Your Payment
Estimated Payment
$ 886.97 per month $620.93 Principal & Interest $184.67 Property Tax $81.38 Homeowner's Insurance
2225 Hwy 63 N | MLS# 7166536
This single family home located at 2225 Hwy 63 N, High Forest Township, MN 55976 is currently listed for sale with an asking price of $279,000. This property was built in 1964 and has 3 bedrooms with 3016 sq. ft. Hwy 63 N is located within the Stewartville school district. Search High Forest Township real estate on www.homesbyjoel.com today.