

BEDS4
BATHS3 full 1 partial
SQUARE FEET3,212
MLS#7108368
STATUSPending
PROPERTY TYPEResidential - Single Family
SCHOOLElk River
Property Description
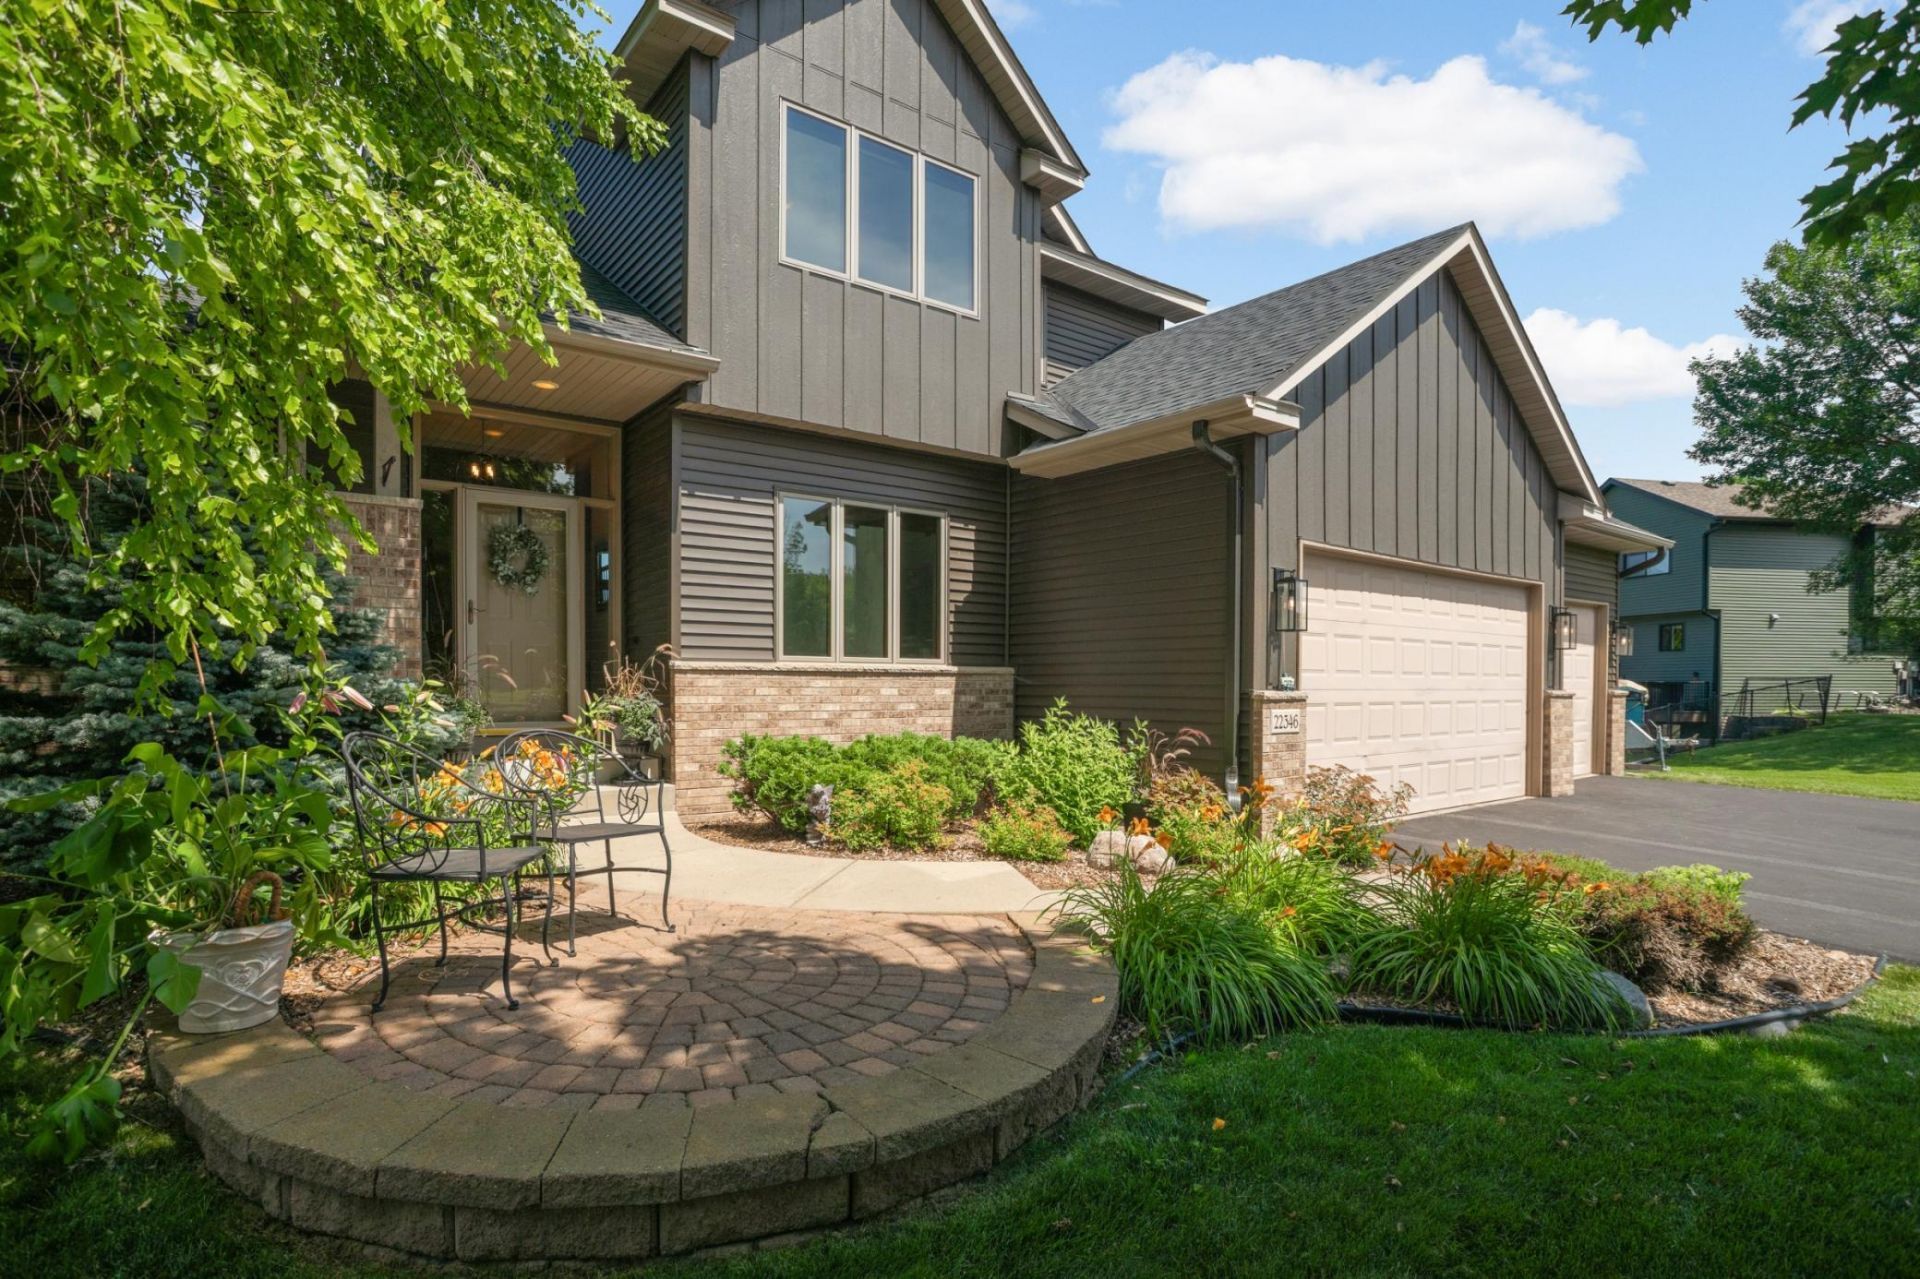
Multiple offers have been received. Calling for Highest and Best offers. Please submit all offers by 5:00 PM todayWelcome to this beautifully maintained, move-in ready home offering plenty of space for everyday living and entertaining. The pool table and playhouse can stay with home. Enjoy a morning coffee on the front patio. Fenced in backyard with deck and patio spaces perfect for relaxing or gathering with family and friends. Recent updates include a new roof and siding (2025), furnace and A/C (2024), and numerous additional improvements throughout. Located in the growing community of Rogers near parks, trails, baseball fields, shopping, dining, and major commuter routes. This home is ready for you to enjoy! Dimensions and measurements deemed reliable but not guaranteed. Buyers and buyer's agents to confirm.
Property Features
Property Type: Residential - Single Family
Basement: Block
Cooling: Central Air
Fireplaces: 2
Fuel Type: Natural Gas
Garage: 3 car attached
Heating: Forced Air
Lot Size: 0.44 Acres
Roof Type: Age 8 Years or Less
Stories: 2.0
Taxes: $6,895
Year Built: 2000
Feature Descriptions
Additional Living Info.: 3 BR on One Level, Main Floor Laundry
Appliances: Dishwasher, Dryer, Microwave, Refrigerator, Washer
Bathrooms 3/4: 1
Bathrooms Full: 2
Bathrooms Half: 1
Days on Site: 16
Down Payment Resource: Yes
Fencing: Composite
Fireplace: Electric
Foundation Size: 1100
Lot Dimensions: 107x174x148x129
Parcel#: 2712023110031
Parking: Attached Garage, Asphalt, Garage Door Opener
Sewer: City Sewer/Connected
Water: City Water/Connected
Room Sizes
Deck: 16x13
Dining Room: 12x11
Family Room: 21x18
Family Room: 32x25
Bedroom: 15x13
Bedroom 4: 15.5x12
Laundry: 9x7
Bedroom 2: 13x11
Study: 11x11
Bedroom 3: 12x11
Local Schools
School District: Elk River
Listed By / Shown By
Listed By
Agency Name: Brick & Banister Real Estate
Agency Phone: 612-481-2520
Shown By
Agency Title: Joel Hentges - Re/Max Advantage Plus
Agency Phone: 952-475-9541

Estimate Your Payment
Estimated Payment
$ 1,870.96 per month $1,146.17 Principal & Interest $574.58 Property Tax $150.21 Homeowner's Insurance
22346 Red Oak Drive | MLS# 7108368
This single family home located at 22346 Red Oak Drive, Rogers, MN 55374 is currently listed for sale with an asking price of $515,000. This property was built in 2000 and has 4 bedrooms and 3 full and 1 partial baths with 3212 sq. ft. Red Oak Drive is located within the Elk River school district. Search Rogers real estate on www.homesbyjoel.com today.