

BEDS3
BATHS2 full
SQUARE FEET1,798
MLS#7113388
STATUSActive
PROPERTY TYPEResidential - Single Family
SUBDIVISIONNorden Estates 2nd Add
SCHOOLElk River
Property Description
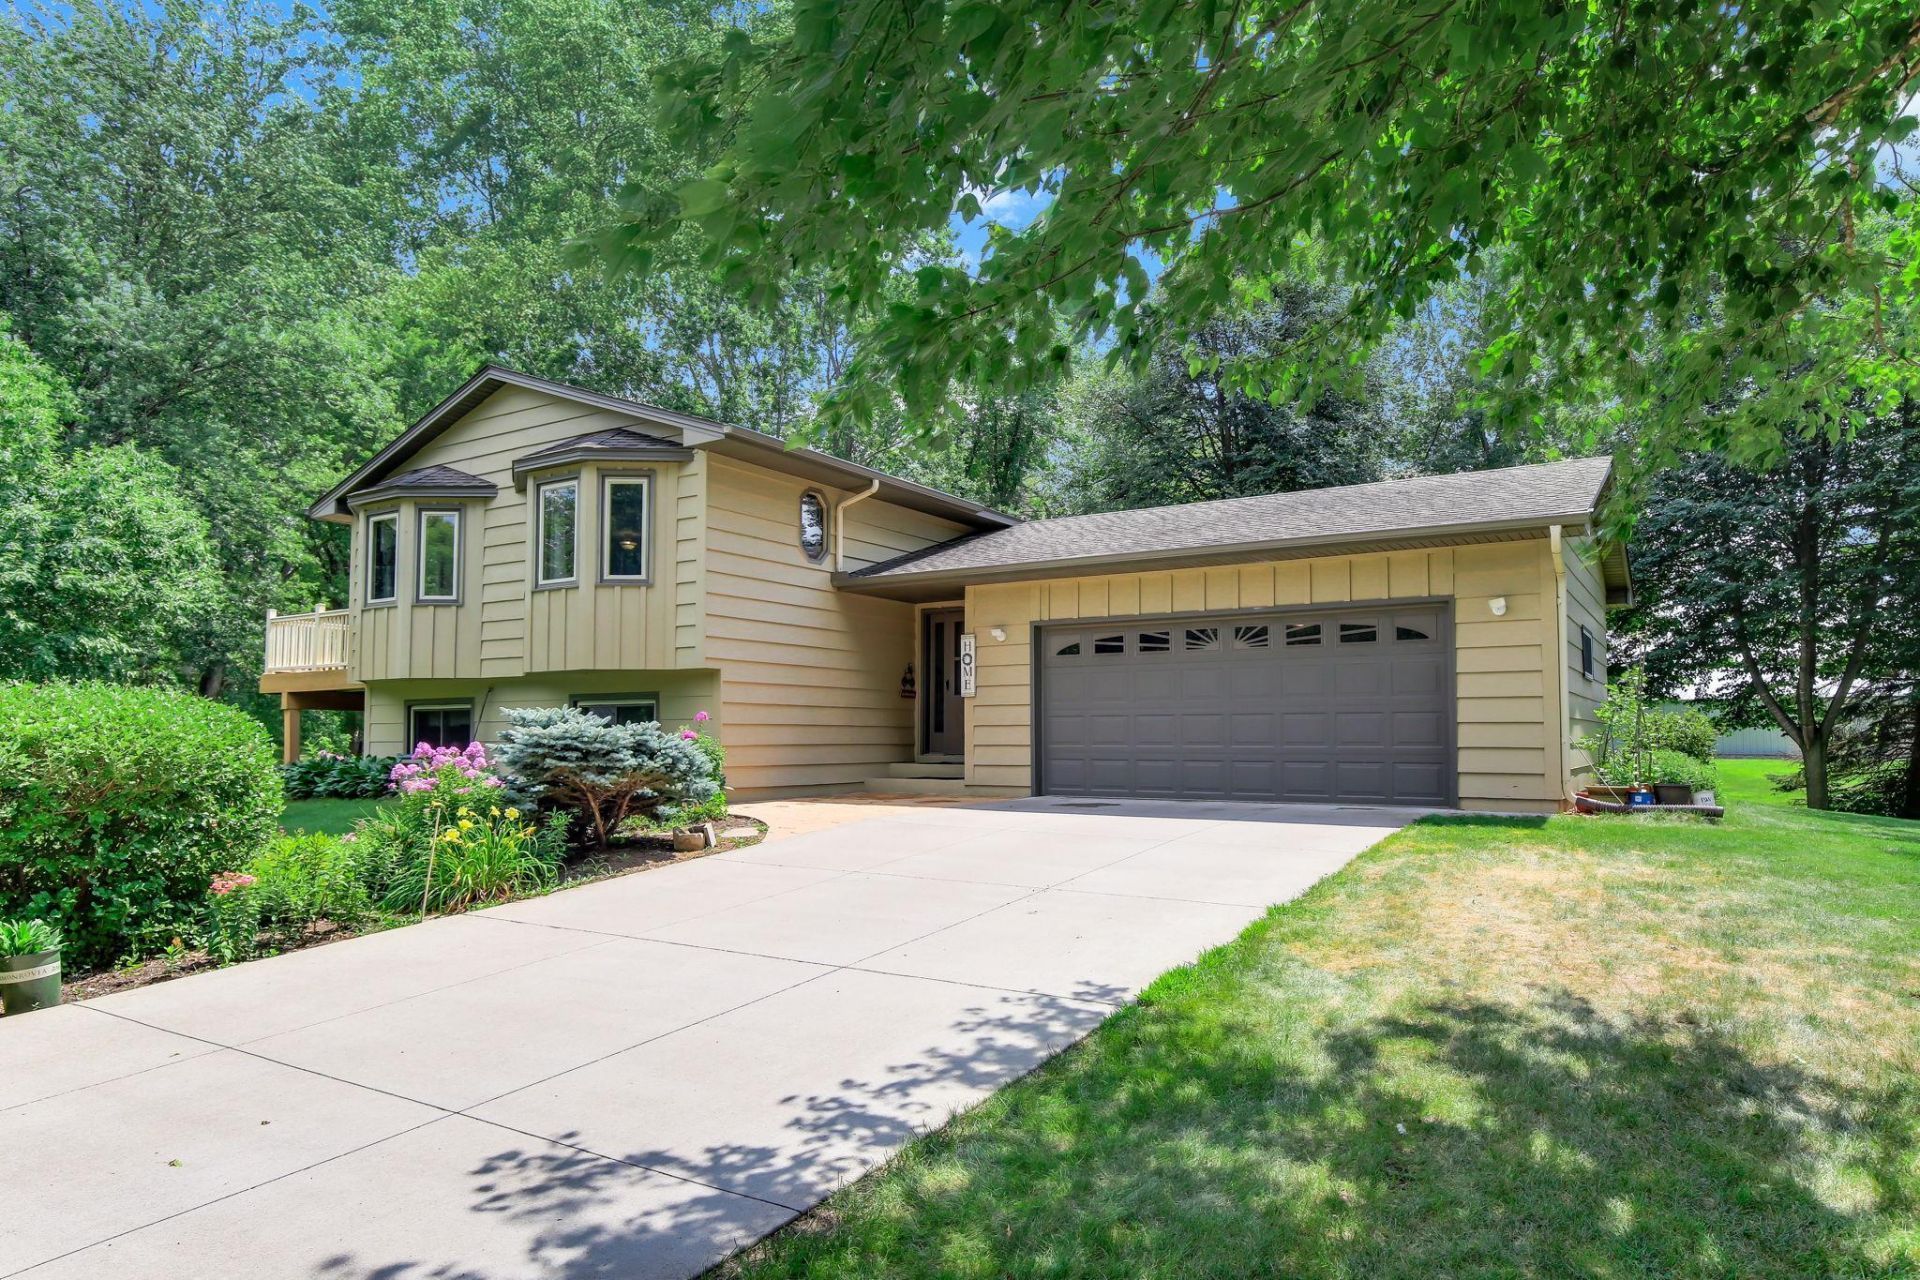
Move-in ready split-entry home featuring a beautifully updated kitchen with hardwood floors and stainless-steel appliances. Highlights include updated windows, two large bay windows, and a tile bath with a convenient walk-through. The versatile lower-level bonus room adapts easily to an office or extra storage. Enjoy peace of mind with a brand-new air conditioner. The spacious backyard offers a deck, patio, fire pit, storage shed, and a long concrete driveway. Schedule your tour today!
Property Features
Property Type: Residential - Single Family
Basement: Block, Daylight/Lookout Windows, Finished, Full
Basement: Yes
Cooling: Central Air
Fuel Type: Natural Gas
Garage: 2 car attached
Heating: Forced Air
Lot Size: 0.75 Acres
Roof Type: Age Over 8 Years, Architectural Shingle
Taxes: $4,551
Year Built: 1984
Feature Descriptions
Additional Structures: Storage Shed
Appliances: Dishwasher, Dryer, Microwave, Range, Refrigerator, Stainless Steel Appliances, Washer, Water Softener Owned
Bath: Full Basement, Upper Level 3/4 Bath, Primary Walk-Thru
Bathrooms 3/4: 1
Bathrooms Full: 1
Days on Site: 8
Dining: Informal Dining Room, Kitchen/Dining Room
Down Payment Resource: Yes
Exterior: Block, Frame
Foundation Size: 996
Lot: Tree Coverage - Medium
Lot Dimensions: 147X229X270X148
Parcel#: 1012023440032
Parking: Attached Garage, Concrete
Sewer: Tank with Drainage Field
Water: Well
Room Sizes
Deck: 9.8 X14.3
Dining Room: 12x11
Family Room: 15x11
Bedroom: 26x14
Foyer: 7x6
Kitchen: 12x9
Living Room: 19x11
Office: 10x7
Bedroom 2: 12x10
Bedroom 3: 11x10
Local Schools
School District: Elk River
Listed By / Shown By
Listed By
Agency Name: Empire Realty LLC
Agency Phone: 651-224-4804
Shown By
Agency Title: Joel Hentges - Re/Max Advantage Plus
Agency Phone: 952-475-9541

Estimate Your Payment
Estimated Payment
$ 1,385.89 per month $890.00 Principal & Interest $379.25 Property Tax $116.64 Homeowner's Insurance
22365 Circle Lane | MLS# 7113388
This single family home located at 22365 Circle Lane, Rogers, MN 55374 is currently listed for sale with an asking price of $399,900. This property was built in 1984 and has 3 bedrooms and 2 full baths with 1798 sq. ft. Circle Lane is located in the Norden Estates 2nd Add subdivision within the Elk River school district. Search Norden Estates 2nd Add real estate on www.homesbyjoel.com today.