

BEDS3
BATHS2 full 1 partial
SQUARE FEET2,613
MLS#7112147
STATUSActive
PROPERTY TYPEResidential - Single Family
SUBDIVISIONRush Creek Estates 2nd Add
SCHOOLBuffalo-Hanover-Montrose
Property Description
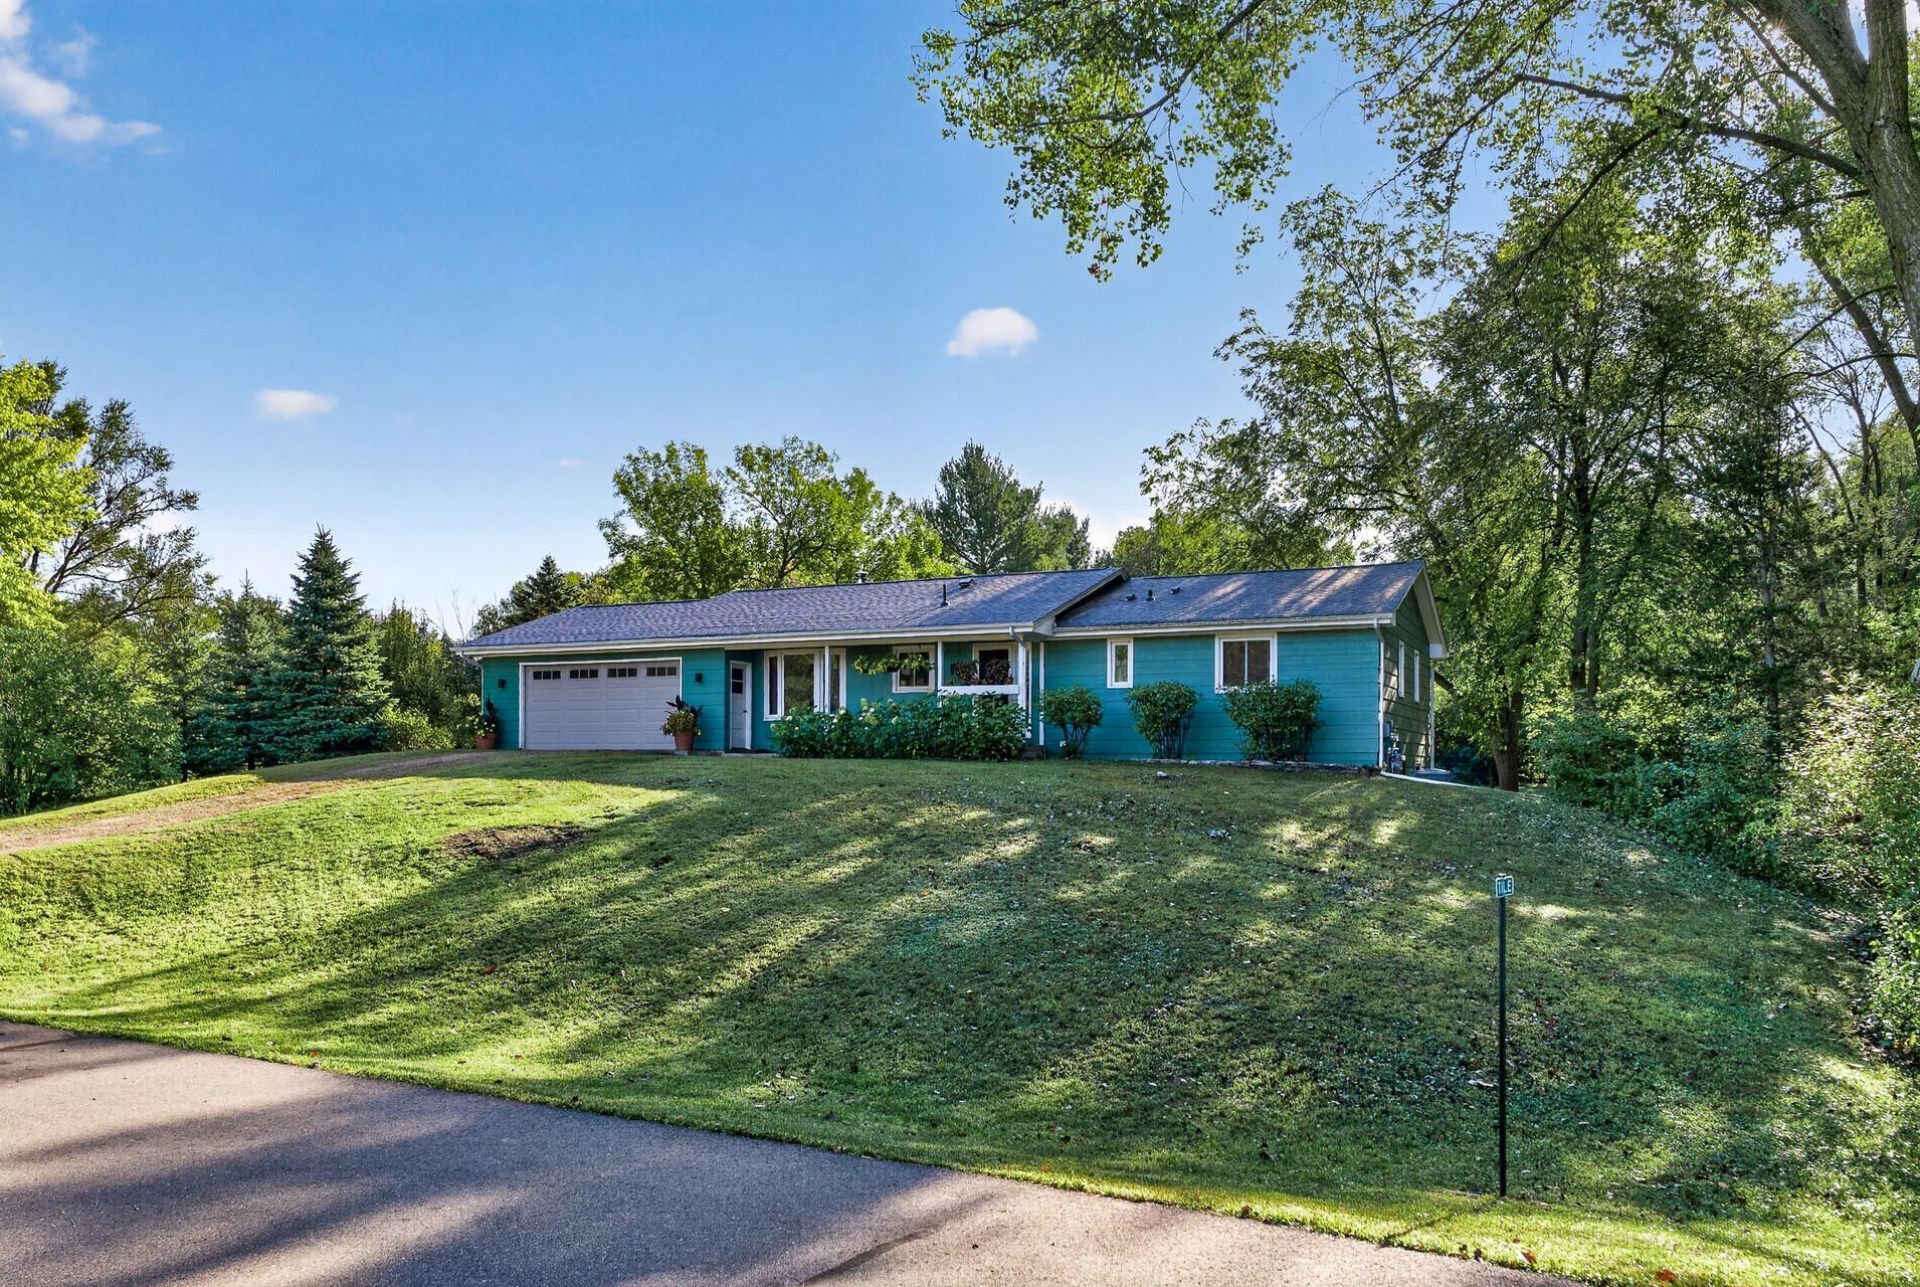
Acreage near Maple Grove! 1.55 acres with gardens, trees, a creek, and space to play. Enjoy walks on the paved dead-end road in a quiet neighborhood near Hanover. Relax in the breeze without the bugs in the new screened porch with maintenance-free decking. Inside you'll find new main level flooring, a vaulted living room ceiling with new canned lighting and fresh paint. Three bedrooms on the main level. Primary bedroom and bathroom suite with a walk-in shower. The lower-level storage /flex room could be a 4th bedroom by finishing the ceiling. Cozy up in the lower family room with a wood stove or play around in the large recreation room in the walkout basement. Attached 2-stall garages and additional garage underneath. Other updates: new roof coming or just completed in 2026, replaced septic system, window inserts, well water softener system, insulated attic, and added soffits. Solid home with many updates. Some cosmetic updates to the lower level could further add to the comfort and function of this well-cared-for home. Sellers wish to sell as is. Priced with that in mind. Make this unique property and well-cared-for home your own!
Property Features
Property Type: Residential - Single Family
Basement: Yes
Basement: Daylight/Lookout Windows, Finished, Full, Partially Finished, Walkout
Cooling: Central Air
Fireplaces: 1
Fuel Type: Natural Gas
Garage: 3.5 car attached
Heating: Baseboard, Forced Air
Lot Size: 1.55 Acres
Roof Type: Age 8 Years or Less
Stories: 1.0
Taxes: $3,741
Year Built: 1977
Feature Descriptions
Accessibility: Grab Bars In Bathroom
Additional Living Info.: 3 BR on One Level, All Living Facilities on One Level, Main Floor Primary, Main Floor Bedroom, Primary Bdr Suite
Appliances: Dishwasher, Dryer, Electric Water Heater, Exhaust Fan, Other, Range, Refrigerator, Washer, Water Softener Owned
Bath: 1/2 Basement, 3/4 Primary, Private Primary, Main Floor Full Bath, Walk-In Shower Stall
Bathrooms 3/4: 1
Bathrooms Full: 1
Bathrooms Half: 1
Days on Site: 3
Dining: Informal Dining Room, Kitchen/Dining Room
Down Payment Resource: Yes
Fireplace: Family Room, Wood Burning Stove
Foundation Size: 1269
Lot: Tree Coverage - Medium
Lot Dimensions: W140X393X219X364
Parcel#: 0511923140023
Parking: Attached Garage, Gravel, Garage Door Opener, Multiple Garages
Sewer: Private Sewer
SQ FT Total: 2613
Water: Well
Room Sizes
Dining Room: 11x9
Family Room: 18x16
Bedroom: 14x13
Garage: 25x23
Garage: 26x24
Kitchen: 11x10
Living Room: 19x16
Recreation Room: 23x16
Screened Porch: 19x12
Bedroom 2: 12x12
Storage: 16x11
Bedroom 3: 12x11
Utility Room: 25x12
Local Schools
School District: Buffalo-Hanover-Montrose
Listed By / Shown By
Listed By
Agency Name: RE/MAX Results
Agency Phone: 763-591-6000
Shown By
Agency Title: Joel Hentges - Re/Max Advantage Plus
Agency Phone: 952-475-9541

Estimate Your Payment
Estimated Payment
$ 1,381.57 per month $945.87 Principal & Interest $311.75 Property Tax $123.96 Homeowner's Insurance
22385 Rush Creek Drive | MLS# 7112147
This single family home located at 22385 Rush Creek Drive, Corcoran, MN 55374 is currently listed for sale with an asking price of $425,000. This property was built in 1977 and has 3 bedrooms and 2 full and 1 partial baths with 2613 sq. ft. Rush Creek Drive is located in the Rush Creek Estates 2nd Add subdivision within the Buffalo-Hanover-Montrose school district. Search Rush Creek Estates 2nd Add real estate on www.homesbyjoel.com today.