
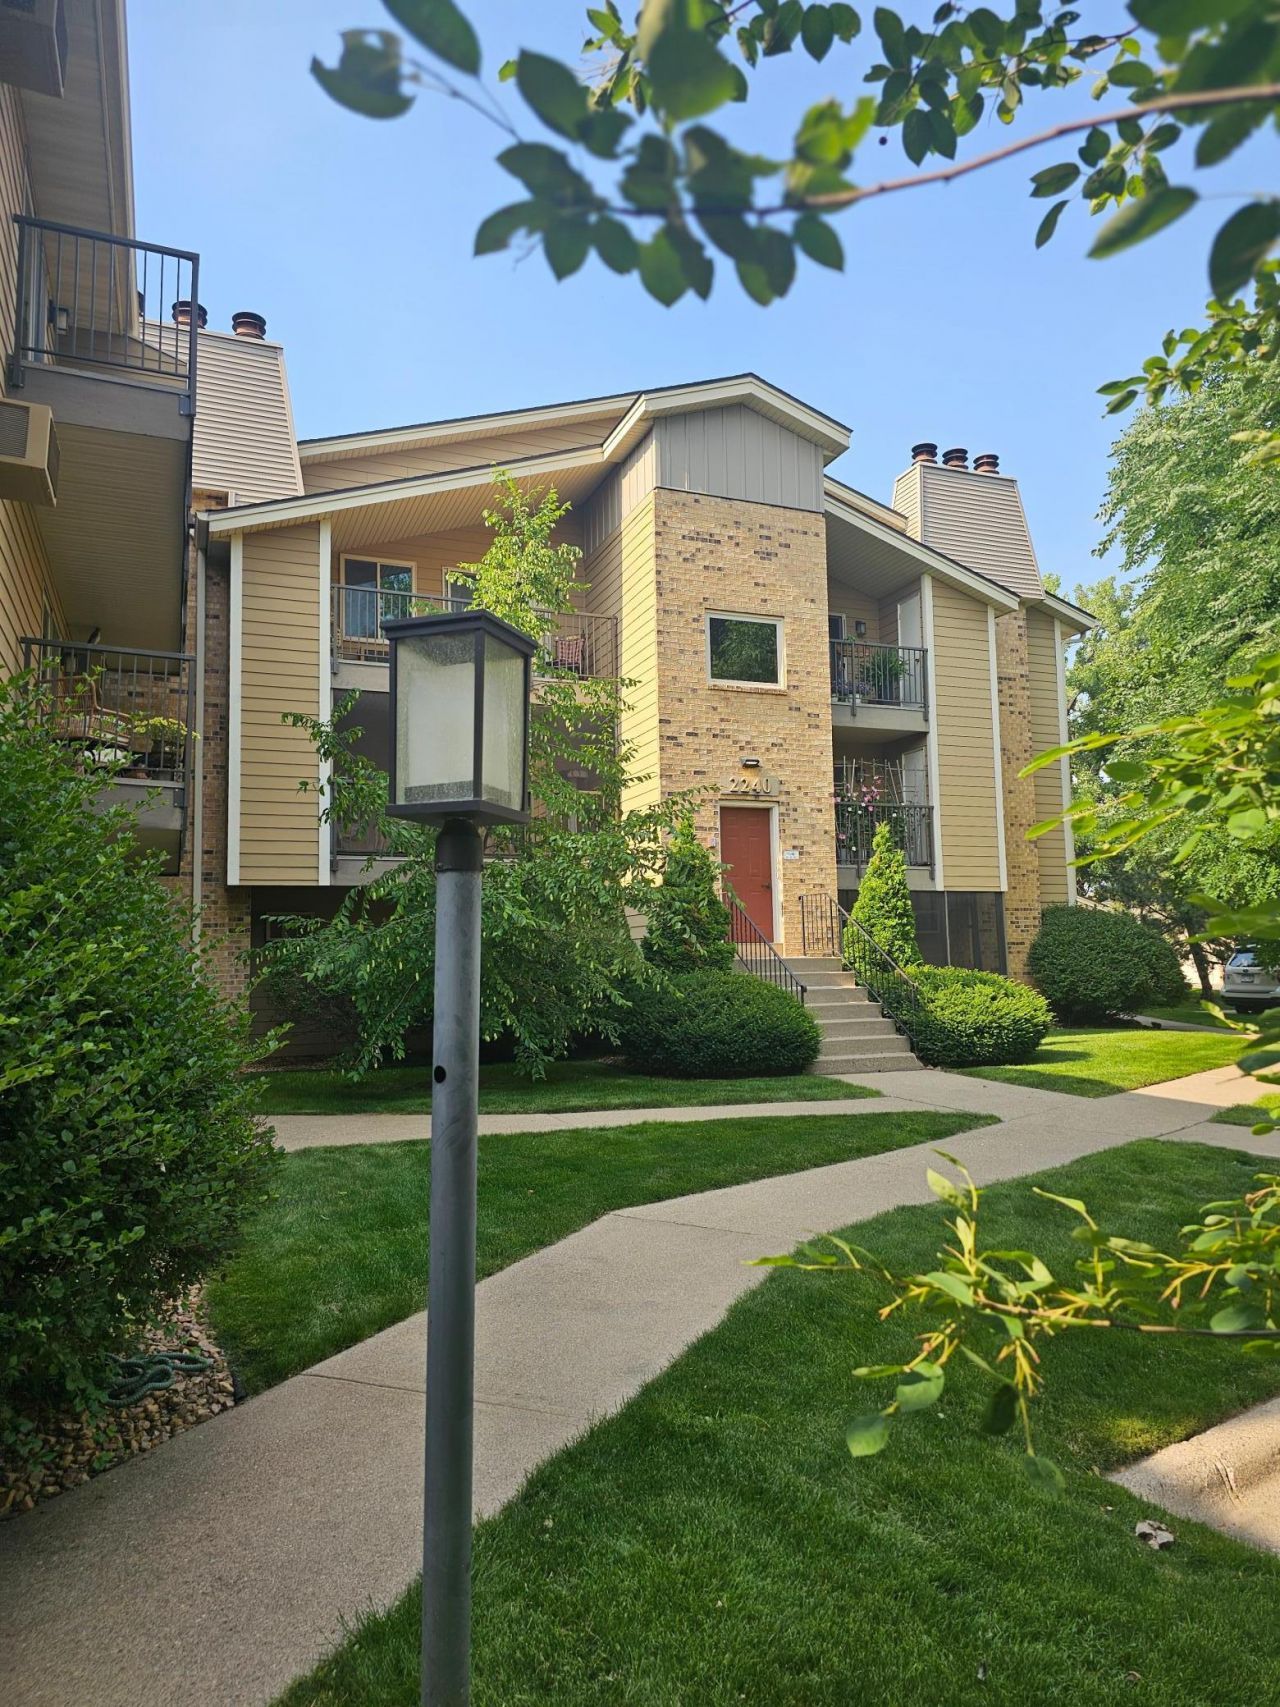

BEDS1
BATHS1 full
SQUARE FEET725
MLS#7154101
STATUSActive
PROPERTY TYPEResidential - Condominium
SUBDIVISIONCondo 0273 Sunset Ridge Condo
SCHOOLSt. Louis Park
Property Description
Experience bright, elevated living in this top-floor, south-facing corner unit featuring vaulted ceilings, two private balconies, in-unit laundry, private storage and an assigned 9x22' garage.Take in beautiful views of mature trees and greenery from this quiet, private setting, along with the ease of a low-maintenance lifestyle. Residents also enjoy access to three community pools. Ideally located in St. Louis Park, this home is steps from Life Time Fitness and minutes from The Shops at West End, Cedar Lake, hiking and biking trails, Costco, coffee shops, dining, and shopping, with convenient access to both Minneapolis and St. Paul.
Property Features
Property Type: Residential - Condominium
Basement: None
Cooling: Wall Unit(s)
Fireplaces: 1
Fuel Type: Electric
Garage: 1
Heating: Baseboard
Lot Size: 1.21 Acres
Roof Type: Age 8 Years or Less
Stories: 1.0
Taxes: $2,223
Year Built: 1981
Feature Descriptions
Accessibility: No Stairs Internal
Appliances: Dishwasher, Disposal, Dryer, Exhaust Fan, Microwave, Range, Refrigerator, Washer
Bath: Main Floor Full Bath
Bathrooms Full: 1
Days on Site: 27
Dining: Breakfast Bar
Down Payment Resource: Yes
Exterior: Frame, Stone
Fireplace: Brick, Wood Burning
Foundation Size: 725
HOA Fee: $411/ Monthly
Lot: Zero Lot Line
Parcel#: 0911721210113
Parking: Detached Garage, Garage Door Opener, Paved Lot
Pool: Below Ground
Sewer: City Sewer/Connected
Shared Rooms: Other
SQ FT Total: 725
Water: City Water/Connected
Room Sizes
Deck: 14x5
Deck: 12x4
Dining Room: 11x9
Bedroom: 14x11
Kitchen: 9x9
Living Room: 15x12
Storage: 4x3
Local Schools
School District: St. Louis Park
Listed By / Shown By
Listed By
Agency Name: RE/MAX Results
Agency Phone: 952-829-2900
Shown By
Agency Title: Joel Hentges - Re/Max Advantage Plus
Agency Phone: 952-475-9541

Estimate Your Payment
Estimated Payment
$ 562.58 per month $333.61 Principal & Interest $185.25 Property Tax $43.72 Homeowner's Insurance
2240 Ridge Drive, Unit 33 | MLS# 7154101
This condo located at 2240 Ridge Drive, Unit 33, Saint Louis Park, MN 55416 is currently listed for sale with an asking price of $149,900. This property was built in 1981 and has 1 bedrooms and 1 full baths with 725 sq. ft. Ridge Drive, Unit 33 is located in the Condo 0273 Sunset Ridge Condo subdivision within the St. Louis Park school district. Search Condo 0273 Sunset Ridge Condo real estate on www.homesbyjoel.com today.