

BEDS4
BATHS3 full
SQUARE FEET3,232
MLS#7156411
STATUSActive
PROPERTY TYPEResidential -
SUBDIVISIONGlendale Heights 2nd Add
SCHOOLHastings
Property Description
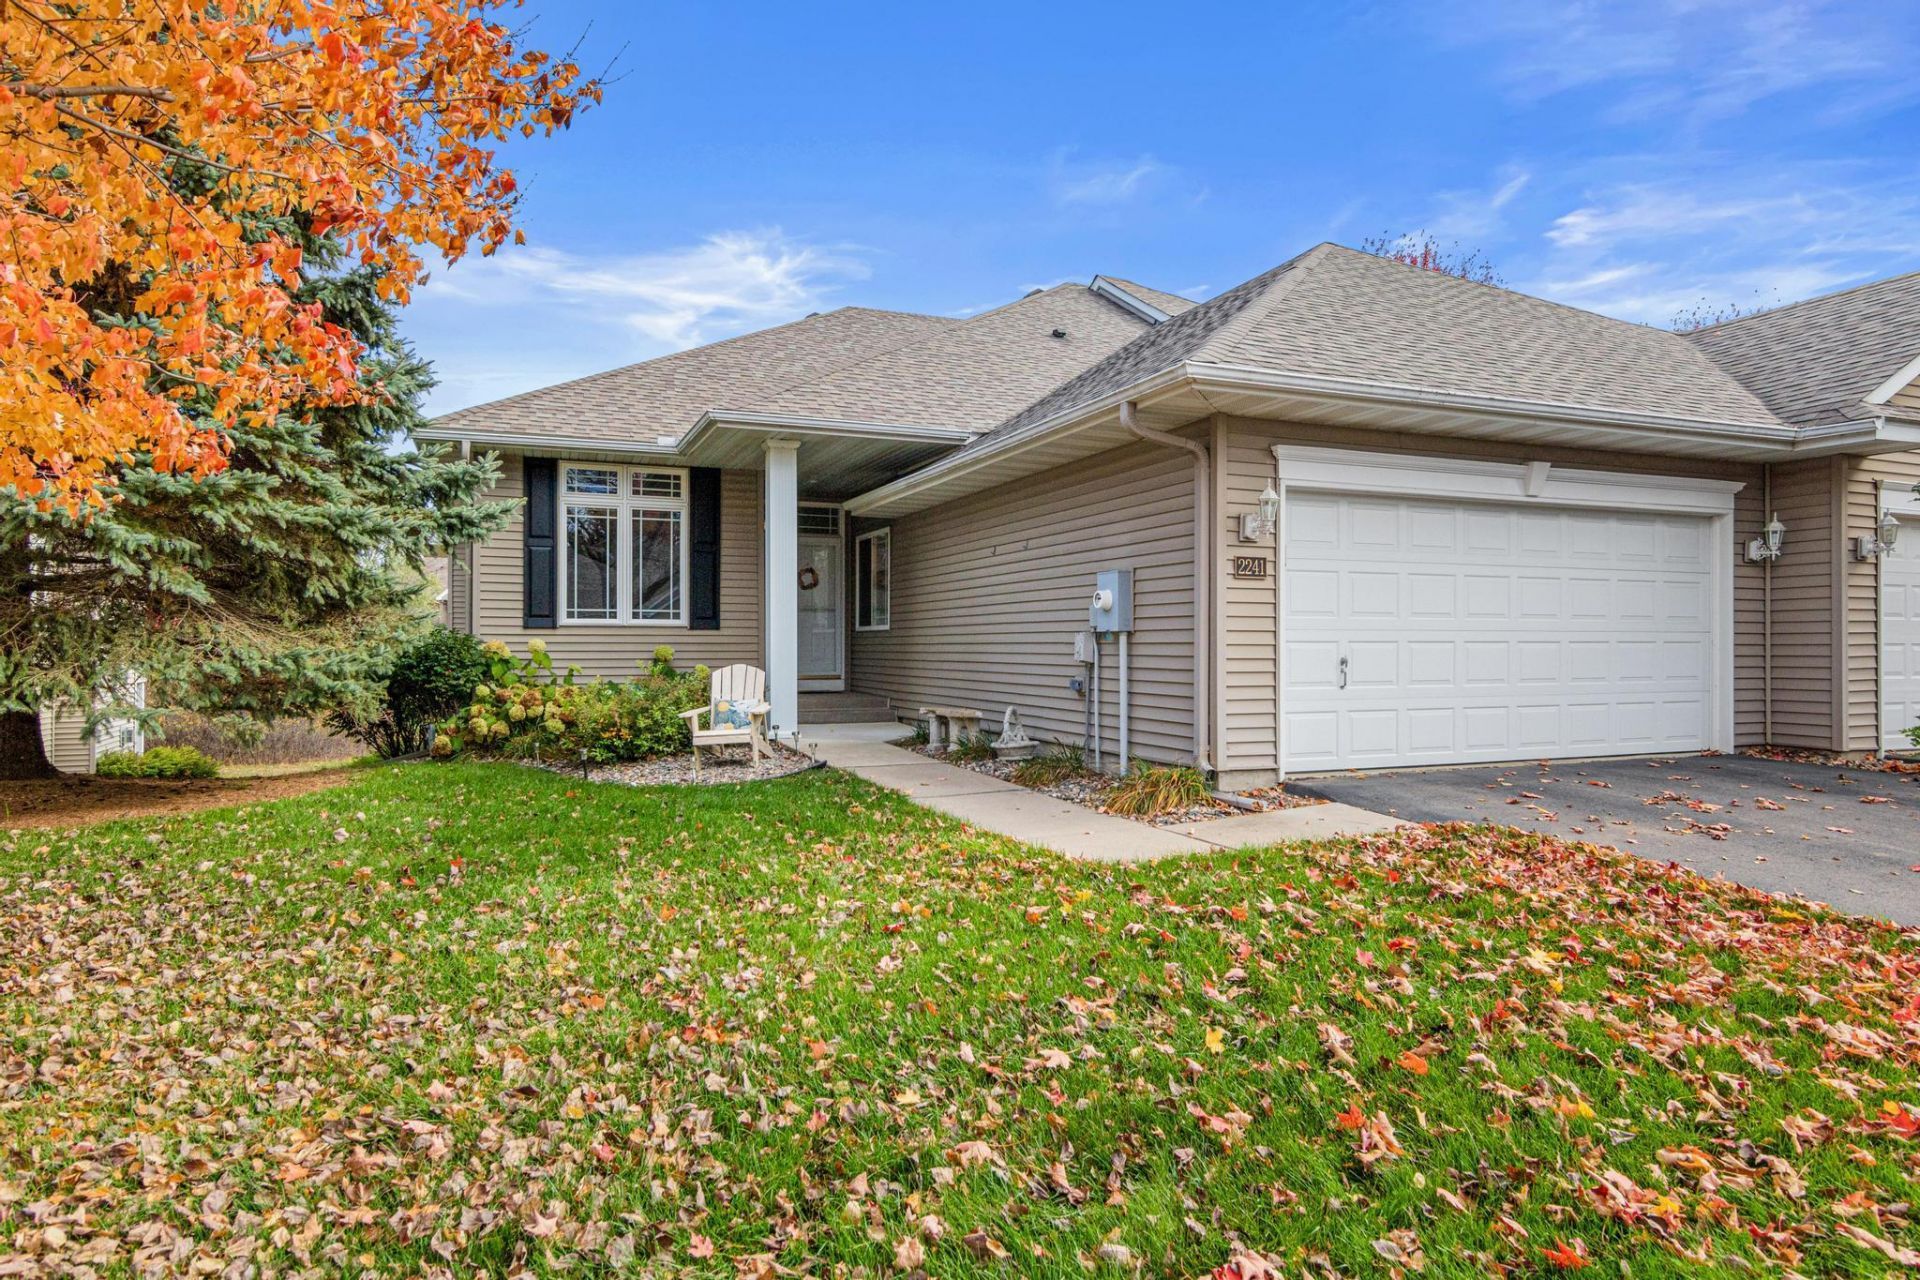
Enjoy the spacious, thoughtful layout with the convenience of main-floor living in this four- bedroom, three-bath town home in Hastings! Offering approximately 2,678 square feet, this home features a versatile floor plan with plenty of room for relaxing, entertaining and hosting guests. The bright sun room is a wonderful place to enjoy natural light year-round, while the deck offers additional outdoor space for enjoying your morning coffee. Recent updates include a newer roof, driveway and furnace, plus a new washer and dryer set. With generous living space and the ease of town home living, this home offers comfort and convenience in a great Hastings location!
Property Features
Property Type: Residential -
Basement: Yes
Basement: Block, Daylight/Lookout Windows, Drain Tiled, Finished, Sump Pump
Cooling: Central Air
Fireplaces: 2
Fuel Type: Electric
Garage: 2 car attached
Heating: Forced Air
Lot Size: 0.10 Acres
Roof Type: Age 8 Years or Less
Stories: 1.0
Taxes: $4,962
Year Built: 2005
Feature Descriptions
Accessibility: Grab Bars In Bathroom, No Stairs Internal
Additional Living Info.: All Living Facilities on One Level, Main Floor Primary, Main Floor Bedroom, Main Floor Laundry, Primary Bdr Suite
Appliances: Air-To-Air Exchanger, Dishwasher, Disposal, Dryer, Exhaust Fan, Gas Water Heater, Microwave, Range, Refrigerator, Water Softener Owned
Bath: 3/4 Primary, Full Basement, Private Primary, Main Floor 3/4 Bath, Jetted Tub
Bathrooms 3/4: 2
Bathrooms Full: 1
Days on Site: 5
Dining: Breakfast Area, Eat In Kitchen, Living/Dining Room
Down Payment Resource: Yes
Exterior: Block
Fireplace: Family Room, Gas, Living Room
Foundation Size: 1544
HOA Fee: $600/ Monthly
Lot Dimensions: 42x100
Parcel#: 192970101200
Parking: Attached Garage, Garage Door Opener
Sewer: City Sewer/Connected
SQ FT Total: 3232
Water: City Water/Connected
Room Sizes
Deck: 12x12
Dining Room: 11x10
Family Room: 18x22
Bedroom: 16x14
Bedroom 4: 12x13
Kitchen: 11x21
Laundry: 8x10
Living Room: 18x20
Bedroom 2: 11x10
Sun Room: 12x12
Bedroom 3: 18x11
Local Schools
School District: Hastings
Listed By / Shown By
Listed By
Agency Name: Edina Realty, Inc.
Agency Phone: 651-224-4321
Shown By
Agency Title: Joel Hentges - Re/Max Advantage Plus
Agency Phone: 952-475-9541

Estimate Your Payment
Estimated Payment
$ 1,483.32 per month $945.87 Principal & Interest $413.50 Property Tax $123.96 Homeowner's Insurance
2241 Glacier Way | MLS# 7156411
This home located at 2241 Glacier Way, Hastings, MN 55033 is currently listed for sale with an asking price of $425,000. This property was built in 2005 and has 4 bedrooms and 3 full baths with 3232 sq. ft. Glacier Way is located in the Glendale Heights 2nd Add subdivision within the Hastings school district. Search Glendale Heights 2nd Add real estate on www.homesbyjoel.com today.