

BEDS3
BATHS2 full
SQUARE FEET1,480
MLS#7106243
STATUSActive
PROPERTY TYPEResidential - Single Family
SUBDIVISIONParkwood Southeast
SCHOOLCambridge-Isanti
Property Description
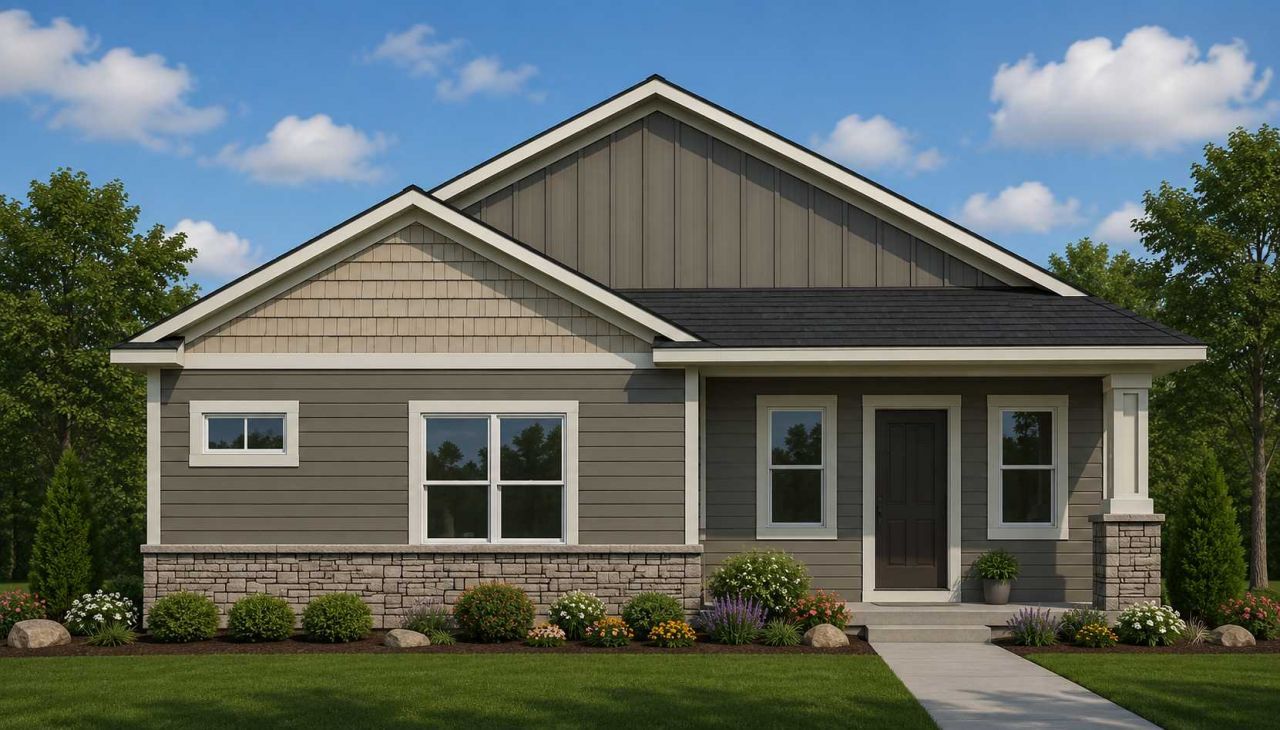
Welcome to the Piper! This thoughtfully designed single-level home by Semler Homes offers 1,480 finished square feet with 3 bedrooms and 2 bathrooms, providing comfortable, low-maintenance living with no basement and no HOA. The open-concept floor plan features a spacious kitchen with a large center island, vaulted ceilings, 9' ceilings, knockdown finish, and durable luxury vinyl plank flooring throughout the main living areas. The private primary suite includes a 3/4 bath and walk-in closet. Enjoy year-round comfort with in-floor heat powered by a high-efficiency combi boiler, plus a gas forced-air furnace and central air conditioning. Relax on the covered front and rear porches, and appreciate the convenience of the attached 20' x 22' two-car garage. Complete with landscaping, irrigation system, and quality finishes throughout. There's still time to personalize this home by selecting your own colors and finishes!
Property Features
Property Type: Residential - Single Family
Basement: None
Cooling: Central Air
Fuel Type: Natural Gas
Garage: 2 car attached
Heating: Boiler, Forced Air, In-Floor Heating
Lot Size: 0.17 Acres
Roof Type: Age 8 Years or Less, Asphalt, Pitched
Stories: 1.0
Taxes: $616
Year Built: 2026
Feature Descriptions
Accessibility: No Stairs Internal
Appliances: Air-To-Air Exchanger, Humidifier
Bath: 3/4 Primary, Main Floor Full Bath
Bathrooms 3/4: 1
Bathrooms Full: 1
Days on Site: 22
Dining: Informal Dining Room
Down Payment Resource: Yes
Exterior: Frame
Foundation Size: 1480
Lot Dimensions: 59*146*48*131
Parcel#: 151641190
Parking: Attached Garage, Asphalt, Garage Door Opener, Insulated Garage
Sewer: City Sewer/Connected
Water: City Water/Connected
Local Schools
School District: Cambridge-Isanti
Listed By / Shown By
Listed By
Agency Name: Semler Real Estate, Inc.
Agency Phone: 763-754-5578
Shown By
Agency Title: Joel Hentges - Re/Max Advantage Plus
Agency Phone: 952-475-9541

Estimate Your Payment
Estimated Payment
$ 995.30 per month $834.59 Principal & Interest $51.33 Property Tax $109.38 Homeowner's Insurance
2242 8th Lane Se | MLS# 7106243
This single family home located at 2242 8th Lane Se, Cambridge, MN 55008 is currently listed for sale with an asking price of $375,000. This property was built in 2026 and has 3 bedrooms and 2 full baths with 1480 sq. ft. 8th Lane Se is located in the Parkwood Southeast subdivision within the Cambridge-Isanti school district. Search Parkwood Southeast real estate on www.homesbyjoel.com today.