

BEDS3
BATHS2 full 1 partial
SQUARE FEET2,801
MLS#7039938
STATUSPending
PROPERTY TYPEResidential - Single Family
SUBDIVISIONStinson Blvd Terrace
SCHOOLMinneapolis
Property Description
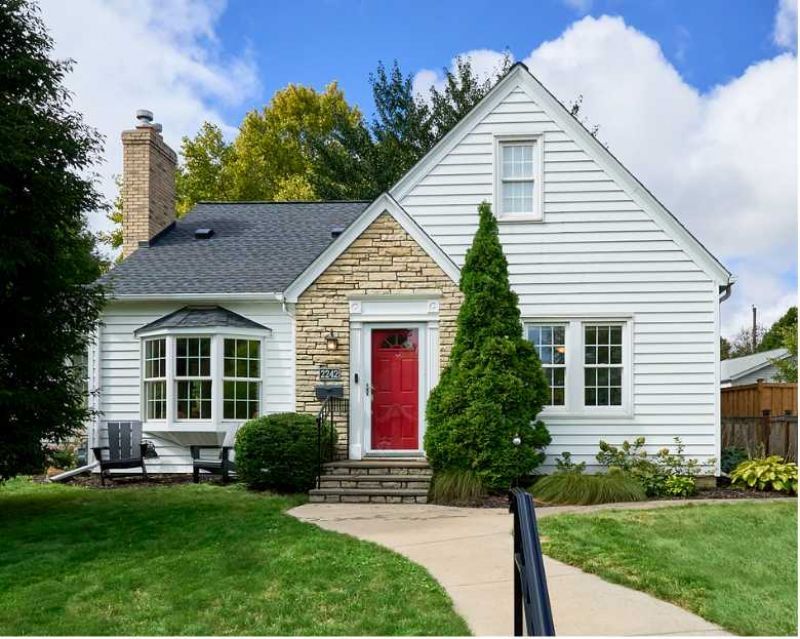
Incredible Opportunity - Back on the Market! Pre-Inspection Great, Buyer Inspection Great. Buyer got Cold Feed. Absolutely stunning 1.5-story Tudor-style home nestled in the heart of Northeast Minneapolis, thoughtfully updated and beautifully maintained inside and out. New and Updated Roof, Furnace, AC Unit, Bathrooms, Lower Level family room, Paint, Lights, Custom Built-ins and more. The upper level features an impressive 525-square-foot owner's suite, complete with custom cabinetry, hardwood floors, and a private ¾ bathroom featuring a marble vanity top and a tiled shower.On the main level, rich hardwood floors and elegant cove molding add character. The updated kitchen features crisp white cabinetry, granite countertops, a double oven, and gas cooktop. The formal dining room showcases custom built-ins .The expansive family room is highlighted by large bay windows and a stone-surround gas fireplace. Two generously sized bedrooms feature custom cabinetry and classic wainscoting, complemented by a beautifully updated full bathroom. A private main-floor office is tucked away. The newly finished lower level adds versatility with a spacious family room featuring custom-paneled walls and smooth, flat ceilings. A new half bathroom, finished laundry room, and abundant storage complete this level.Outside, the exceptional grounds create a private and beautifully landscaped retreat. Multiple paver patios, a cedar privacy fence, tranquil koi pond, and professionally designed landscaping. The oversized two-car garage offers ample room for a work area or storage. Incredible location: Easy Access to Freeways and to the nearby Quarry Shopping Complex (Target, Cub Foods, Home Depot, Restaurants, etc)A Pre-Sale Inspection including a Sewer Scope has been completed and is available. Fabulous Results.
Property Features
Property Type: Residential - Single Family
Basement: Yes
Basement: Block, Drain Tiled, Finished, Full, Partially Finished, Sump Basket, Sump Pump
Cooling: Central Air
Fireplaces: 1
Fuel Type: Natural Gas
Garage: 2
Heating: Forced Air
Lot Size: 0.17 Acres
Roof Type: Age 8 Years or Less, Architectural Shingle, Asphalt
Stories: 1.5
Taxes: $6,579
Year Built: 1941
Feature Descriptions
Appliances: Cooktop, Dishwasher, Dryer, Humidifier, Microwave, Refrigerator, Stainless Steel Appliances, Wall Oven, Washer
Bath: 1/2 Basement, 3/4 Primary, Basement, Bathroom Ensuite, Private Primary, Main Floor Full Bath
Bathrooms 3/4: 1
Bathrooms Full: 1
Bathrooms Half: 1
Days on Site: 39
Dining: Separate/Formal Dining Room
Down Payment Resource: Yes
Fencing: Full, Privacy, Wood
Fireplace: Gas, Living Room
Foundation Size: 1126
Lot: Tree Coverage - Medium
Lot Dimensions: 65 X 117 X 40 X 123
Parcel#: 0702923320023
Parking: Detached Garage, Concrete
Sewer: City Sewer/Connected
SQ FT Total: 2801
Water: City Water/Connected
Room Sizes
Dining Room: 10x13
Family Room: 15.5 X 17
Bedroom: 11x13
Kitchen: 9x15
Laundry: 10x13
Living Room: 15x20
Bedroom 2: 12x13
Sun Room: 8x11
Bedroom 3: 14x33
Utility Room: 14x28
Local Schools
School District: Minneapolis
Listed By / Shown By
Listed By
Agency Name: Keller Williams Premier Realty Lake Minnetonka
Agency Phone: 952-475-0111
Shown By
Agency Title: Joel Hentges - Re/Max Advantage Plus
Agency Phone: 952-475-9541

Estimate Your Payment
Estimated Payment
$ 1,882.13 per month $1,179.33 Principal & Interest $548.25 Property Tax $154.55 Homeowner's Insurance
2242 Wilson Street Ne | MLS# 7039938
This single family home located at 2242 Wilson Street Ne, Minneapolis, MN 55418 is currently listed for sale with an asking price of $529,900. This property was built in 1941 and has 3 bedrooms and 2 full and 1 partial baths with 2801 sq. ft. Wilson Street Ne is located in the Stinson Blvd Terrace subdivision within the Minneapolis school district. Search Stinson Blvd Terrace real estate on www.homesbyjoel.com today.