
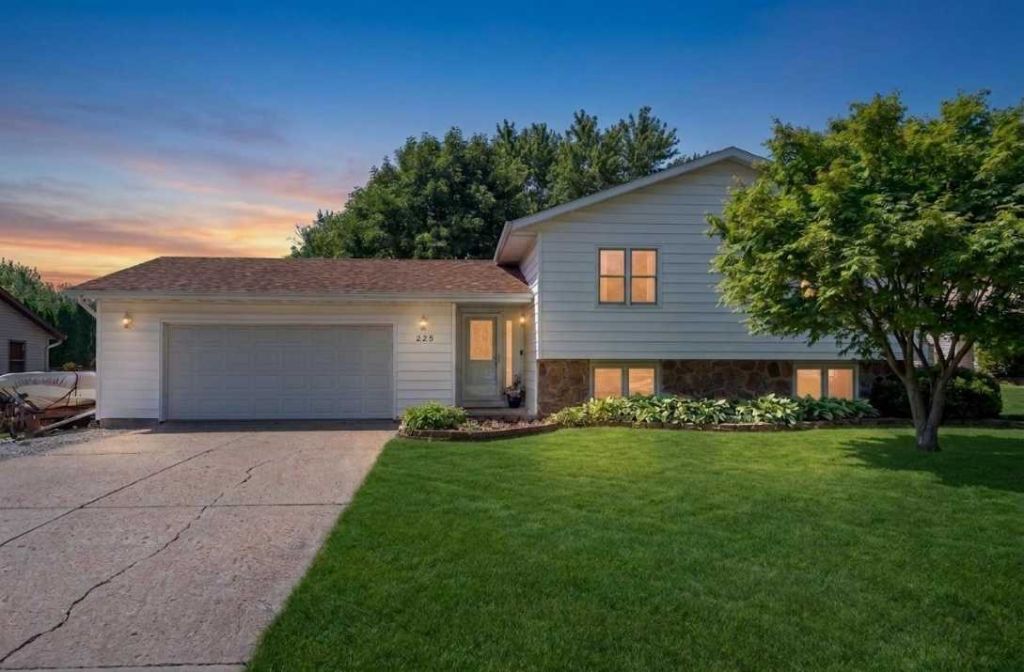

BEDS4
BATHS2 full
SQUARE FEET1,991
MLS#7116740
STATUSActive
PROPERTY TYPEResidential - Single Family
SUBDIVISIONCedar Valley # 3
SCHOOLOwatonna
Property Description
This is the one Owatonna buyers have been waiting for. Four bedrooms, 2 full baths, almost 2,300 finished square feet, and one of the rare walk out lower levels you almost never see at this price point.The main level keeps it real: hardwood floors in the living room, two bedrooms with feature walls that actually add personality, and an eat-in kitchen loaded with cherry cabinets, a tiled backsplash, stainless steel appliances, hard surface countertops, an undermount sink, and a coffee bar nook. Deck access right off the kitchen.Downstairs, the walk out lower level has two more bedrooms, a full bath, a large family room, and a gas fireplace for those long Minnesota winters.Outside, a multi level composite deck with aluminum railings opens to a fully fenced, south facing backyard with mature landscaping and a storage shed. Private, sunny, and low maintenance.Priced at $299,900. Walk out lower levels in Owatonna do not come back around often.
Property Features
Property Type: Residential - Single Family
Basement: Block, Full, Sump Pump, Walkout
Basement: Yes
Cooling: Central Air
Fireplaces: 1
Fuel Type: Natural Gas
Garage: 2 car attached
Heating: Forced Air
Lot Size: 0.23 Acres
Roof Type: Age Over 8 Years, Architectural Shingle
Taxes: $3,774
Year Built: 1979
Feature Descriptions
Appliances: Dishwasher, Disposal, Dryer, Gas Water Heater, Microwave, Range, Refrigerator, Washer
Bathrooms Full: 2
Days on Site: 2
Down Payment Resource: Yes
Fencing: Full, Wood
Fireplace: Family Room, Gas
Foundation Size: 1123
Lot: Tree Coverage - Light
Lot Dimensions: 85x120
Parcel#: 173510103
Parking: Attached Garage
Sewer: City Sewer/Connected
Water: City Water/Connected
Room Sizes
Deck: 19x19.5
Dining Room: 10.5x8
Family Room: 16x25.5
Bedroom: 14x11
Bedroom 4: 11.5x11
Foyer: 6x11.5
Kitchen: 10.5x12
Living Room: 13.5x18
Bedroom 2: 10.5x14
Bedroom 3: 25x11
Local Schools
School District: Owatonna
Listed By / Shown By
Listed By
Agency Name: RE/MAX Advantage Plus
Agency Phone: 952-758-4464
Shown By
Agency Title: Joel Hentges - Re/Max Advantage Plus
Agency Phone: 952-475-9541

Estimate Your Payment
Estimated Payment
$ 1,069.42 per month $667.45 Principal & Interest $314.50 Property Tax $87.47 Homeowner's Insurance
225 20th Street Nw | MLS# 7116740
This single family home located at 225 20th Street Nw, Owatonna, MN 55060 is currently listed for sale with an asking price of $299,900. This property was built in 1979 and has 4 bedrooms and 2 full baths with 1991 sq. ft. 20th Street Nw is located in the Cedar Valley # 3 subdivision within the Owatonna school district. Search Cedar Valley # 3 real estate on www.homesbyjoel.com today.